A welcoming reception counter and waiting area help visitors understand where to go and give your team a practical place to greet them. For offices in Kuala Lumpur and Selangor, plan the reception furniture around the visitor journey, available floor space and the way your staff work.
Key Takeaways
- Plan the counter, waiting seats and visitor route together.
- Choose a counter height and work surface that suit reception tasks.
- Keep the route from the entrance to the reception point clear.
- Select waiting chairs and surfaces that are durable and easy to maintain.
- Check privacy, storage and access needs before finalising the layout.
The 2-minute version
- Map how visitors enter, check in, wait and proceed to their destination.
- Measure the reception zone and note doors, columns and fixed building features.
- Select a counter that supports the receptionist’s daily tasks and equipment.
- Arrange waiting seats without narrowing the visitor route.
- Review the layout with the people who use the space before ordering.
What should you consider when choosing a reception counter?
Think about what happens at the counter during a typical day. Reception staff may welcome visitors, answer calls, manage deliveries and use a computer. The counter should provide a practical work surface and storage while helping visitors identify where to approach.
Check the counter dimensions against the room and the tasks it needs to support. Allow space for screens, paperwork or other equipment, and consider how staff will manage conversations discreetly. A clean, uncluttered counter can make the entrance feel easier to navigate.
| Reception need |
What to consider |
| Visitor approach |
A clear arrival point with an easy-to-follow route from the entrance. |
| Staff work area |
Suitable work surface, seating, equipment placement and storage. |
| Privacy |
How conversations and screens are positioned in relation to visitors. |
| Waiting area |
Seating that suits the space and does not block access or circulation. |
| Maintenance |
Surfaces that are practical to clean and keep presentable with regular use. |
How should you plan a waiting area?
Place seats where visitors can wait without obstructing the entrance or the path to offices and meeting rooms. Consider the types of visitors your team receives and whether they need space for bags, mobility aids or accompanying colleagues.
Choose chairs that suit the expected use and available floor area. The layout should feel orderly without forcing visitors to crowd the counter. If the reception area is compact, a simple seating arrangement and well-positioned storage can keep the space functional.
| Zone |
Purpose |
Furniture to consider |
| Welcome point |
Help visitors identify where to check in. |
Reception counter, staff chair and practical work storage. |
| Waiting area |
Give visitors a place to sit while they wait. |
Waiting chairs or a compact bench, selected for the space. |
| Visitor route |
Connect the entrance, counter and next destination. |
Keep furniture placement open and avoid unnecessary obstacles. |
| Staff storage |
Keep frequently used items organised and close at hand. |
Drawers or cabinets sized for the reception team’s needs. |
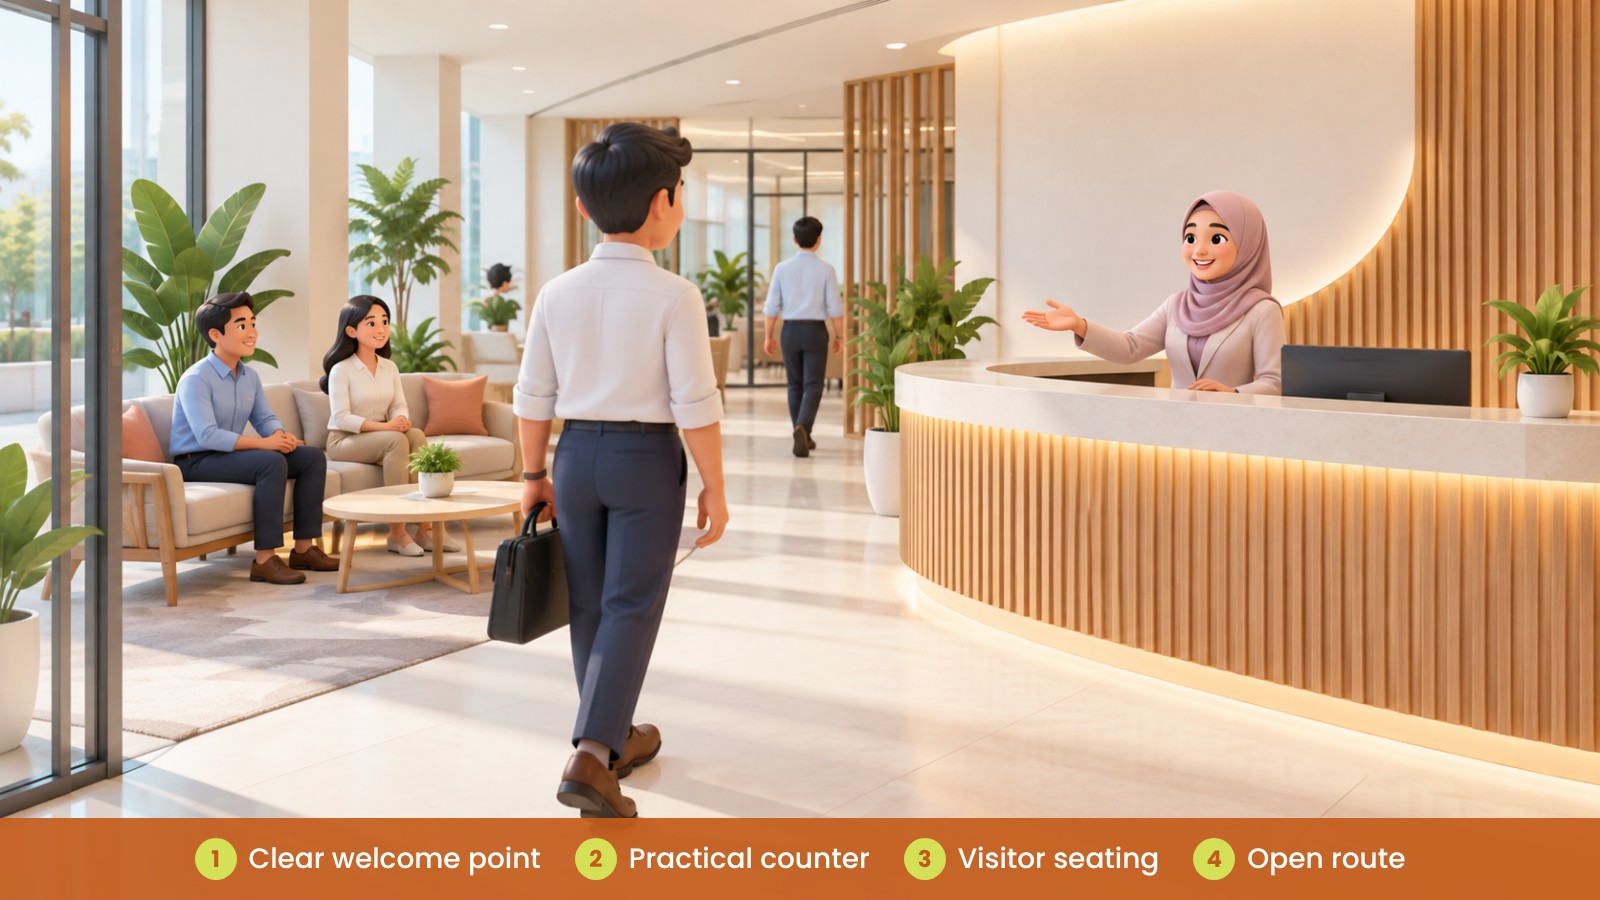
How can reception furniture support a good first impression?
A polished reception does not need to be complicated. A counter that fits the room, coordinated waiting chairs and tidy storage can make the space feel considered and easy to use. Choose finishes that work with the office and can be maintained as the area sees daily visitors.
For offices around KL Sentral, Bangsar South, Petaling Jaya and Shah Alam, consider delivery access and the route furniture must take into the building. Check any building management requirements before arranging installation.
Fictional example: a reception near Bangsar South
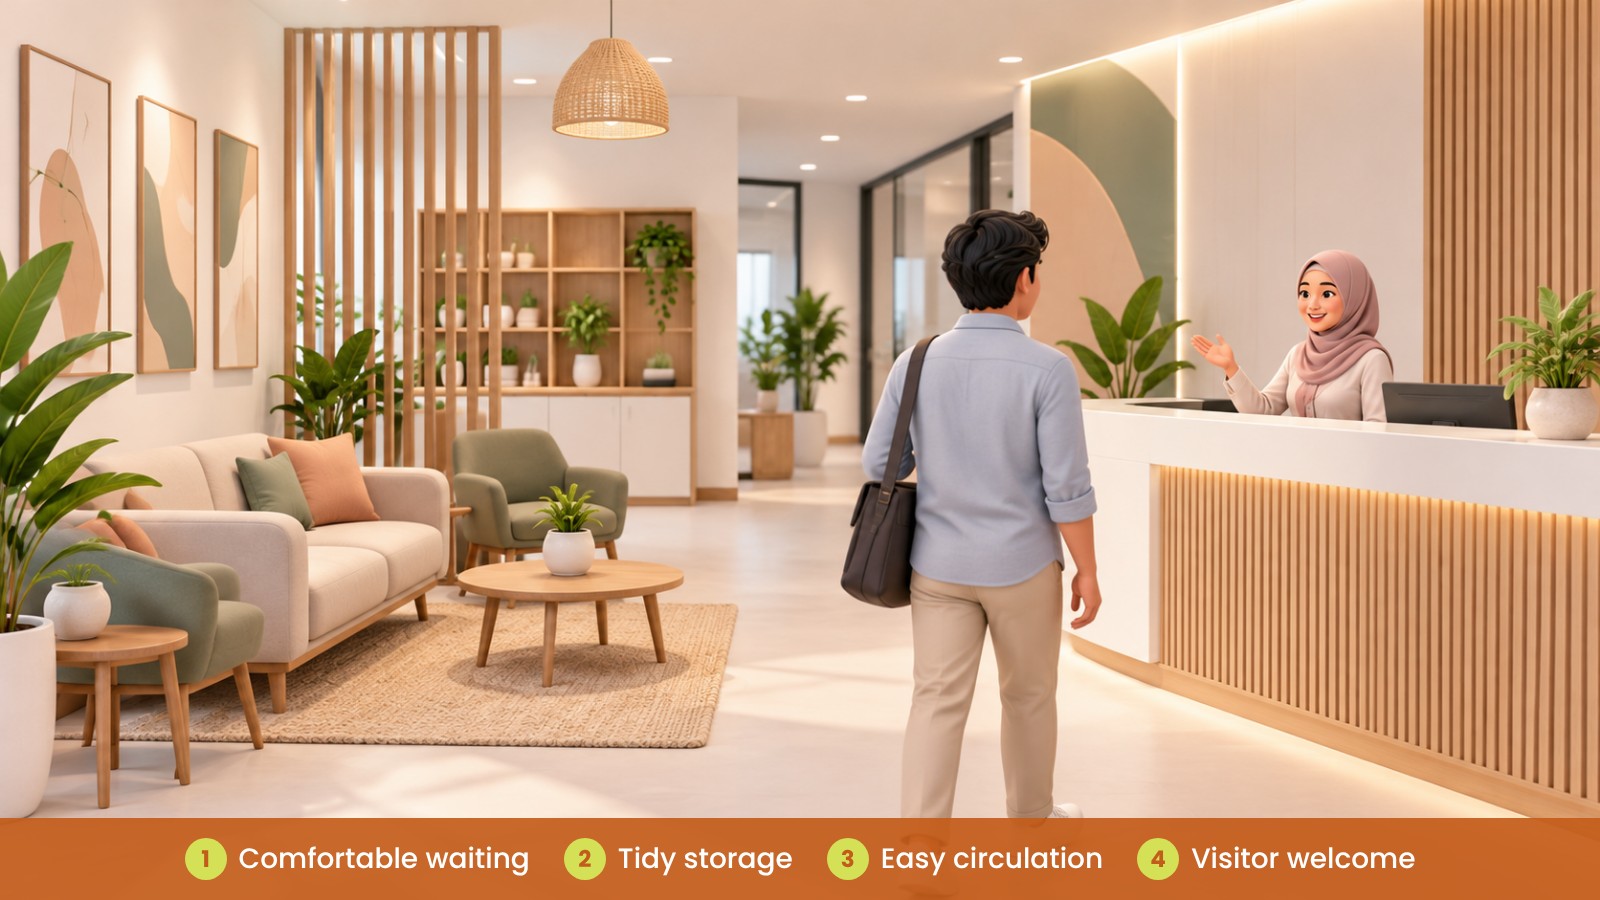
A fictional company near Bangsar South receives visitors, couriers and interview candidates at the same entrance. Its team repositions the counter to make the welcome point easier to see, adds a small waiting area and moves storage away from the visitor route. Before ordering, they check the counter dimensions and confirm how the furniture will reach the office.
Lower-carbon choices for your reception area
- Reuse existing chairs or storage if they remain suitable for the space and its users.
- Choose modular pieces that can be rearranged if the reception layout changes.
- Look for durable furniture that can be repaired and kept in use longer.
- Order quantities to fit the actual waiting area rather than overfilling it.
- Ask suppliers for material information and documentation for the exact products being considered.
- Ask whether furniture can be taken back, resold, donated or recycled when it is no longer needed.
For more practical ideas, see Office Furniture Carbon Footprint: A Practical Buyer’s Guide.
What can go wrong?
- A counter that is too large can dominate the entrance and make the visitor route awkward.
- Waiting seats placed in a walkway can make arrival and movement less comfortable.
- Insufficient staff storage can leave documents and supplies visible on the counter.
- Furniture dimensions that are not checked against the delivery route can complicate installation.
How can iGreen help?
iGreen can help plan a reception counter and waiting area, select suitable furniture, and coordinate delivery and installation in Kuala Lumpur, Selangor and Penang. The team can assess the site and help make the entrance practical for visitors and staff.
Request a site assessment from iGreen.
FAQ
What should I look for in a reception counter?
Consider the room dimensions, staff tasks, equipment, storage and how visitors approach the counter. Check that the counter supports the work without crowding the entrance.
How many waiting chairs should an office reception have?
Choose a number that suits the space and typical visitor flow. Keep the entrance and routes to other areas clear when placing seats.
What furniture works for a small reception area?
A counter sized to the room, a compact waiting arrangement and practical storage can help. Measure the space and consider how visitors move through it before selecting items.
Can iGreen help with reception furniture in Kuala Lumpur or Selangor?
iGreen can help with site assessment, space planning, furniture selection, delivery and installation. Share your site requirements through the contact page.
Prepared by iGreen Office Furniture