How much office space per person do you need in a Klang Valley office? A commonly quoted planning range in Malaysia is about 100 to 140 sq ft per person for the whole office, including shared areas; the desk area for each person is smaller. Treat this as a rough starting point, since the right amount depends on work style, office attendance and facilities.
Key Takeaways
- A commonly quoted planning range is about 100 to 140 sq ft per person for the whole office, including shared areas.
- Meeting rooms, walkways and shared facilities use space too, so a desk area is only part of the total.
- Work style, attendance and the facilities your team needs affect the space plan.
- Map the work areas and shared spaces before deciding how many desks will fit.
- Flexible furniture can help you adapt the layout as your team changes.
The 2-minute version
- Estimate how many people are likely to use the office on a typical day.
- List the spaces you need, such as workstations, meeting rooms, storage and pantry.
- Use 100 to 140 sq ft per person as a rough total-office planning reference, not a fixed rule.
- Check the actual unit layout, columns, doors, windows and building facilities.
- Plan a layout that leaves practical routes and room to adjust when needs change.
How many sq ft per person does an office need?
A commonly quoted planning range in Malaysia is about 100 to 140 sq ft per person for the whole office. It includes shared areas such as meeting rooms, common areas, walkways and toilets, so each person's own desk area is smaller. This range is a rough planning reference, not a requirement or a guarantee that a particular layout will work.
The right figure depends on work style, attendance and facilities. A team with frequent in-person meetings, private discussions or substantial storage needs may plan differently from one where many employees work remotely or share desks.
What does the total office area need to cover?
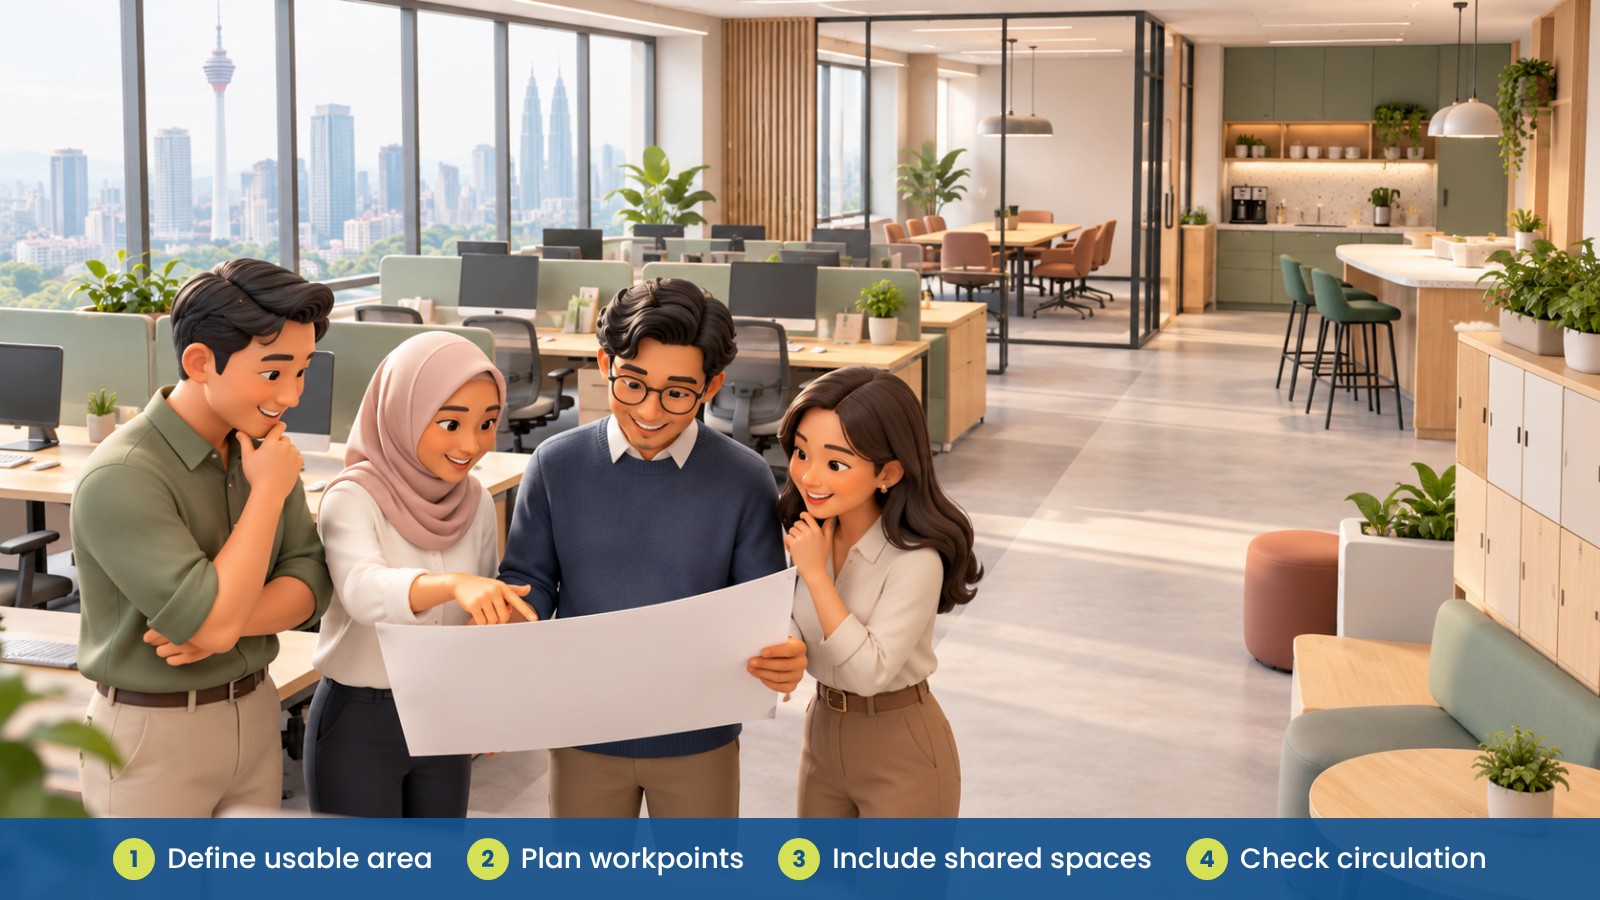
It helps to plan by activity rather than divide the floor area evenly among staff. Start with the spaces your team uses regularly, then check how they fit into the unit.
| Area |
What to plan for |
| Workstations |
Desks, chairs, screens and enough room to move around each work area. |
| Meeting and call spaces |
Rooms or quieter areas for discussions, online meetings and private calls. |
| Storage |
Cabinets, shared supplies and personal items that should not crowd desks or routes. |
| Shared facilities |
Pantry, reception or collaboration areas, depending on what the unit and building provide. |
| Circulation |
Clear routes between work areas, doors and shared spaces. |
How should you estimate space for a Klang Valley office?
Use the headcount expected on a typical busy day, not only the total number of employees. For a hybrid team, consider which days people come in and whether desks are assigned or shared.
Then sketch the main activities: focused work, team discussions, calls, storage and breaks. This can reveal that the issue is not simply the number of desks. A small layout change or shared meeting area may make the office more useful without adding floor space.
| Planning question |
Why it matters |
| How many people are in at the same time? |
Daily attendance affects desk demand more than total headcount alone. |
| Do staff need assigned desks? |
Shared desks may suit some teams, while others need fixed work areas. |
| How often do people meet? |
Regular meetings may need dedicated rooms or flexible collaboration space. |
| What must be stored on site? |
Paper, samples and equipment can take significant room if not planned. |
| Could the team grow or change? |
A flexible layout can make later adjustments easier. |
What layout choices help make the most of the space?
Choose furniture to suit the space and the work. Desk size, storage and screen placement all affect how comfortably people can use a layout. Keep frequently used items close to where they are needed, and avoid filling every open corner with furniture.
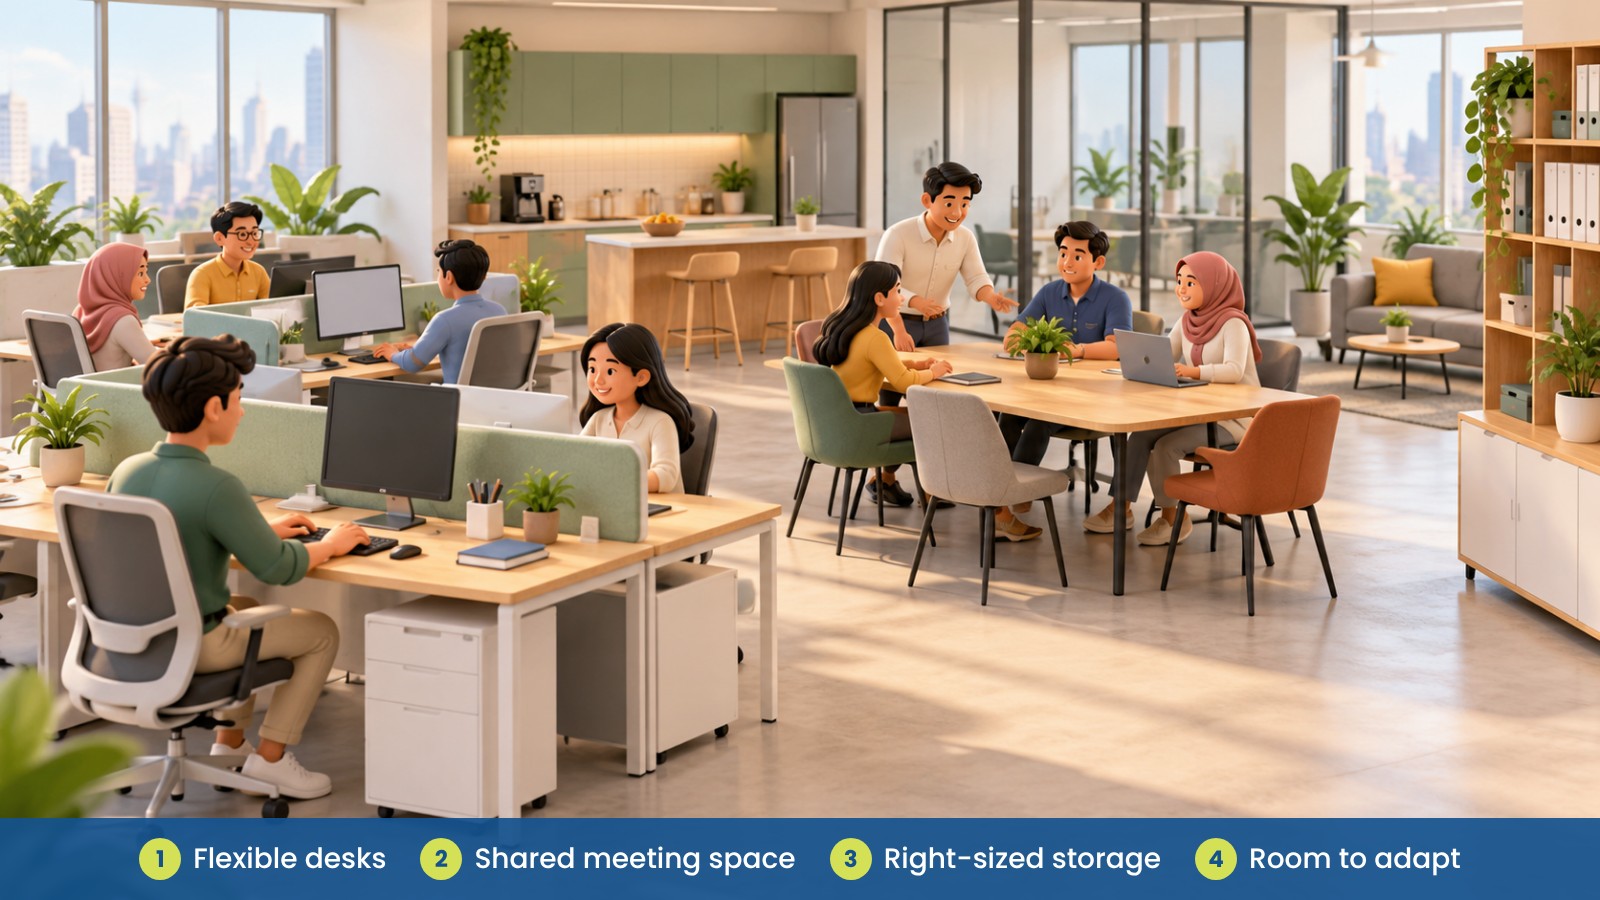
Modular desks and movable storage can help when a team changes its seating or adds a project area. Shared rooms can also serve different purposes at different times, provided the furniture and equipment can be reset easily.
Fictional example: a growing team near Petaling Jaya
A fictional services team near Petaling Jaya is planning its next office. The manager first counts every employee and assumes each person needs a permanent desk. After checking attendance patterns, the team sees that several people work off-site on some days. They plan shared desks, a meeting room and practical storage, leaving room to adjust the layout as the team grows.
Lower-carbon choices for your office
- Reuse existing furniture and re-layout before buying replacement items.
- Choose modular furniture that can be rearranged if the team or unit changes.
- Look for durable items that can be repaired and kept in use longer.
- Order quantities to match actual attendance and planned use.
- Ask suppliers for material information and documentation for the exact products being considered.
- Ask whether furniture can be taken back, resold, donated or recycled at end of use.
For more practical ideas, see Office Furniture Carbon Footprint: A Practical Buyer’s Guide.
What can go wrong?
- Planning around total headcount alone may leave some desks unused while shared spaces feel crowded.
- Adding too many workstations can make circulation and access awkward.
- Under-planning storage can lead to boxes and supplies occupying useful work areas.
- A fixed layout can be harder to adapt when attendance or team size changes.
How can iGreen help?
iGreen can help you assess your office, plan workstation and shared areas, and select furniture that suits your team and space. Its team supports space planning, furniture supply, delivery and installation in Kuala Lumpur and Penang.
Request a site assessment from iGreen.
FAQ
How many sq ft per person does an office need?
A commonly quoted planning range in Malaysia is about 100 to 140 sq ft per person for the whole office, including shared areas. It is a rough reference; the right amount depends on work style, attendance and facilities.
Does the range include meeting rooms and walkways?
Yes. It refers to the whole office, including shared areas such as meeting rooms, common areas, walkways and toilets. Each person's own desk area is smaller.
Should I plan using total headcount or daily attendance?
Consider both, especially if your team works in a hybrid arrangement. Typical attendance helps estimate how many desks may be in use at the same time.
Can flexible furniture help a small office?
It can make it easier to adjust the layout as work patterns change. The best setup depends on the unit, furniture and activities you need to support.
Prepared by iGreen Office Furniture