A Johor data centre project may need several practical work areas for project staff, meetings and control room operators. Plan the furniture around the people and tasks in each room, while leaving technical design and facility requirements to the project’s relevant teams.
Key Takeaways
- Plan the site office, project team office, meeting room and control room as separate furniture zones.
- Choose desks, chairs and storage to suit the tasks people do in each area.
- Consider operator seating and work surfaces around the team’s normal working routines.
- Check room dimensions, access routes and delivery arrangements before ordering.
- Keep furniture choices practical, durable and adaptable to project changes.
The 2-minute version
- List the rooms and teams that need furniture.
- Confirm the number of people and tasks expected in each area.
- Measure each room and note doors, fixed features and planned furniture positions.
- Choose suitable seating, work surfaces and storage for each team.
- Coordinate furniture delivery and installation with the project team.
What furniture should a data centre project office plan for?
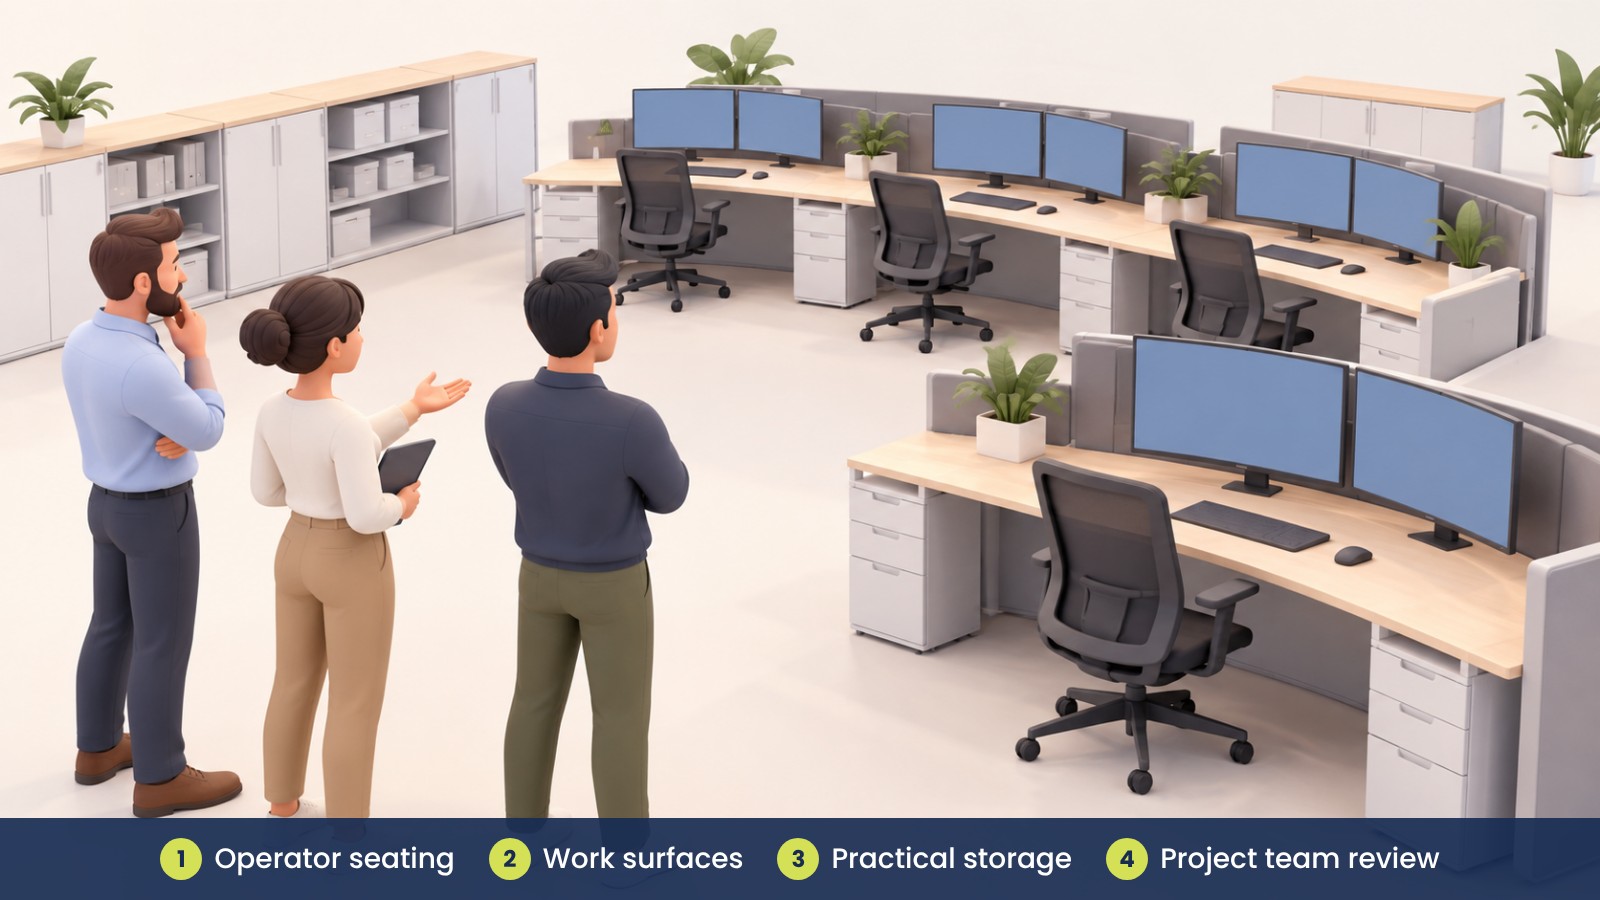
Separate the furniture plan by room and use. A site office may need workstations and storage for day-to-day coordination. A project team office may need desks and shared storage, while a meeting room needs a table and chairs suited to discussions. Control room furniture should be planned around operator seating, work surfaces and storage for items the team uses.
Keep the furniture brief focused on these working areas. The project team should confirm any room-specific requirements before furniture is selected, especially where a space has a defined operational role.
| Area |
Furniture to consider |
Planning focus |
| Site office |
Desks, chairs and practical storage. |
Support daily project coordination and document organisation. |
| Project team office |
Workstations, ergonomic chairs and shared cabinets. |
Allow the team to work individually and coordinate tasks. |
| Meeting room |
Meeting table and chairs. |
Choose a layout that supports discussion and fits the room. |
| Control room |
Operator seating, work surfaces and storage. |
Plan furniture around operator work routines and room use. |
How should you plan operator seating and storage?
Start by understanding how operators use the room and how long they typically remain at their work positions. Select seating and work surfaces that suit the team’s routine, and review the arrangement with the people who will use the space.
Storage should have a clear purpose. Decide what the team needs to keep nearby, what can be stored elsewhere and where shared items belong. This helps keep the work area organised without adding cabinets or furniture that interfere with normal movement.
| Planning question |
Why it matters |
| Who uses the room? |
Helps match seating and work surfaces to the team. |
| What tasks happen there? |
Guides the choice and position of furniture. |
| What needs to be stored nearby? |
Helps size and place storage for practical access. |
| How do people move through the room? |
Helps keep furniture from obstructing normal routes. |
| How might project needs change? |
Identifies furniture that should be movable or easy to add. |
What should project teams in Johor consider?
Projects around Johor Bahru, Iskandar Puteri and Kulai may involve different teams using nearby office spaces. Confirm who will use each area, when the furniture is needed and how it will reach the site. Delivery access and installation arrangements should be coordinated with the project team.
Keep furniture planning distinct from technical facility planning. Share the room plan with the relevant project contacts so they can identify any space-specific constraints before furniture is ordered.
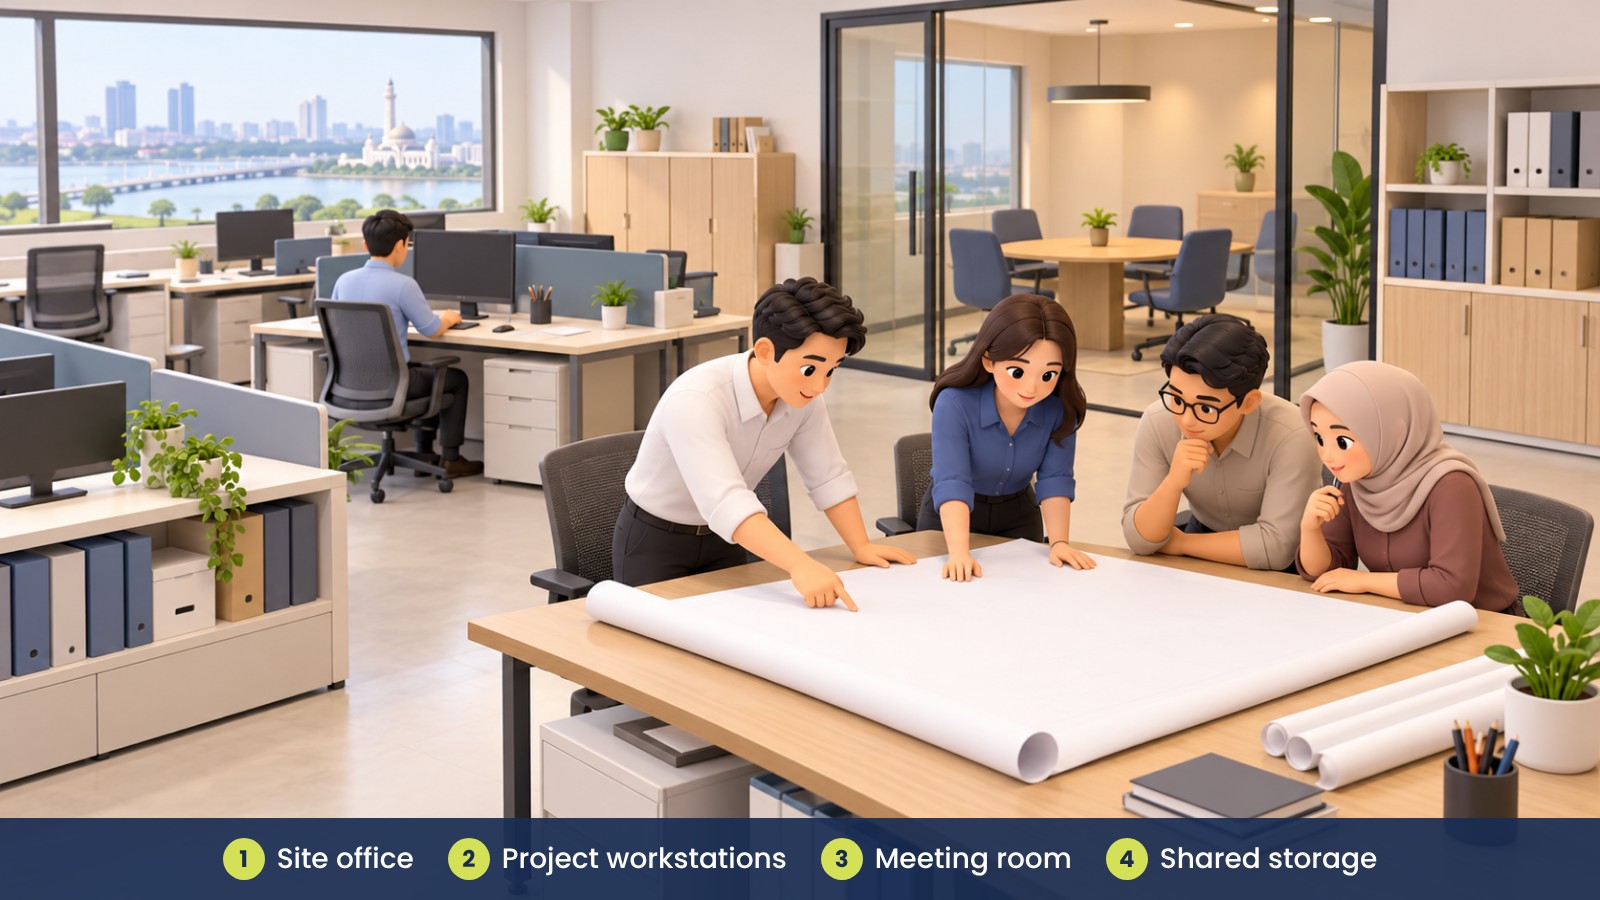
Fictional example: a project office near Kulai
A fictional project team near Kulai is setting up a site office, meeting room and operator work area. The team lists the people and activities for each room, then plans workstations, meeting seating and storage accordingly. Before ordering, they review the furniture layout with the people who will use each space and coordinate delivery with the site team.
Lower-carbon choices for your project office
- Reuse suitable furniture from other project or office areas where practical.
- Choose modular workstations and storage that can be reconfigured or relocated.
- Look for durable items that can be repaired and used across more than one project.
- Order quantities to match confirmed room use and team needs.
- Ask suppliers for material information and documentation for the exact products being considered.
- Ask about take-back, resale, donation or recycling options when furniture is no longer needed.
For more practical ideas, see Office Furniture Carbon Footprint: A Practical Buyer’s Guide.
What can go wrong?
- Ordering before the room use and headcount are clear can leave the team with unsuitable furniture.
- Furniture that is too large or poorly placed can make rooms harder to use.
- Insufficient storage can leave project materials spread across work surfaces.
- Not coordinating delivery and installation with the site team can complicate setup.
How can iGreen help?
iGreen can help plan practical site and project office spaces, select furniture for meeting areas and operator workstations, and coordinate delivery and installation in Johor and across Malaysia. The team can also help with loose and modular furniture choices suited to changing project needs.
Request a site assessment from iGreen.
FAQ
What furniture is useful for a data centre site office?
Consider desks, chairs and storage based on the project team’s day-to-day tasks and the room available. Confirm the furniture plan with the people who will use the space.
What should be included in a project team office?
Workstations, suitable seating and shared storage are common furniture items to plan. The right setup depends on team size, tasks and the room layout.
What furniture should be planned for a control room?
Keep the furniture brief to operator seating, work surfaces and storage, planned around the team’s work routines and the room’s intended use. Confirm room-specific needs with the project team.
Can iGreen help with a Johor project office?
iGreen can help with space planning, furniture selection, delivery and installation. Share the project locations and room requirements through the contact page.
Prepared by iGreen Office Furniture