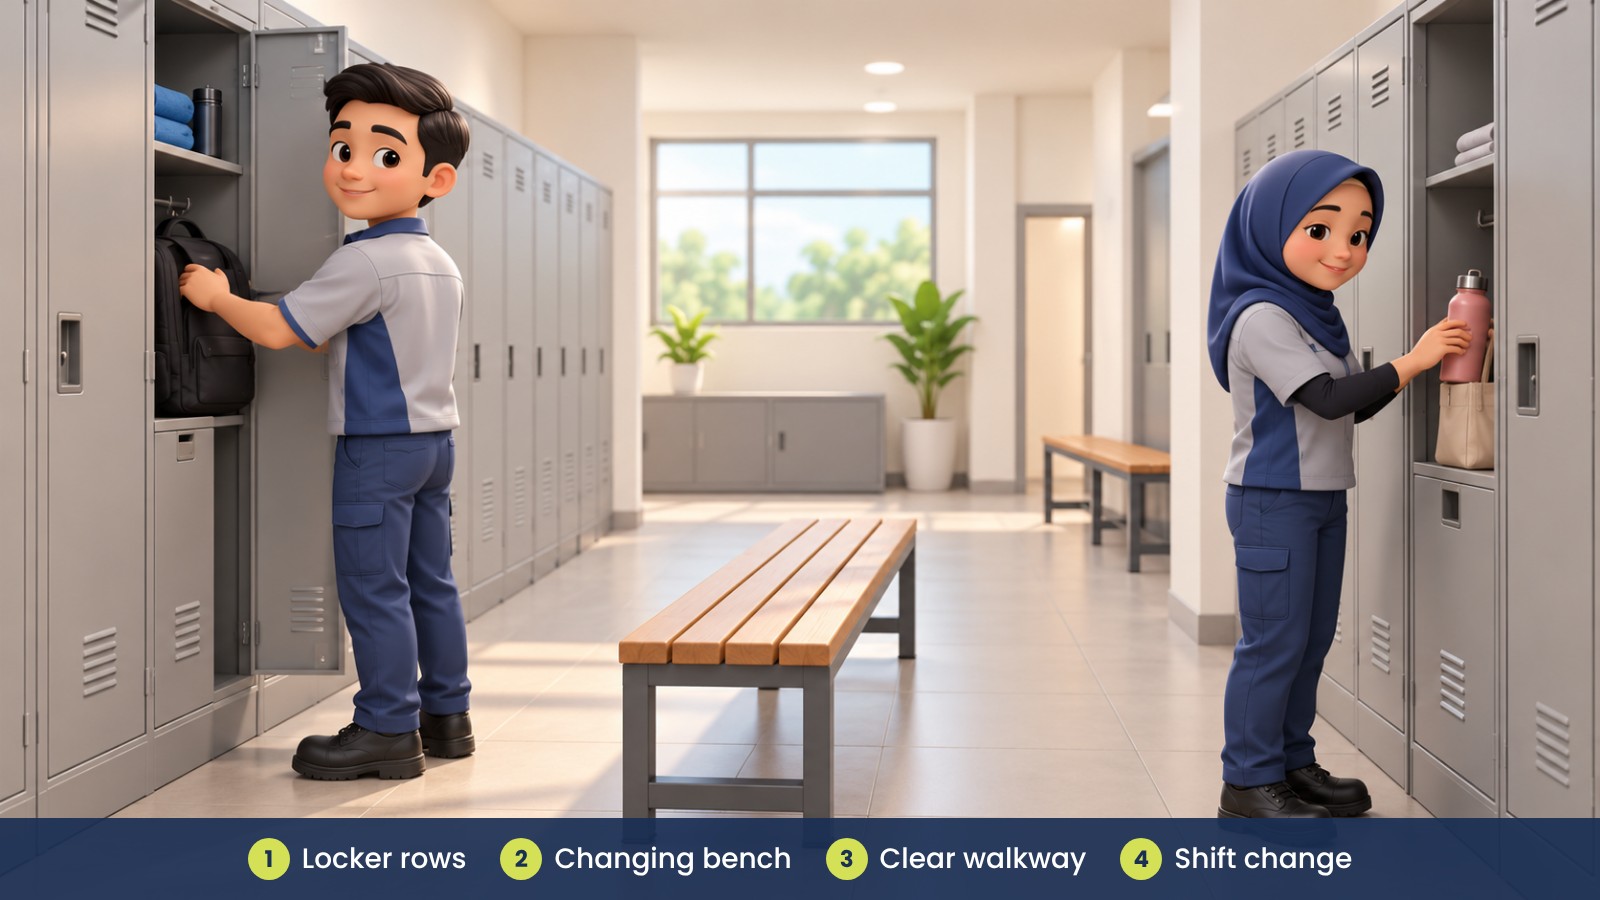
A well-planned factory locker room gives staff a clear place to store personal belongings, change where needed and move through the room without crowding. For factories around Penang, Batu Kawan and Kulim, the right mix of lockers, benches and open floor space can make everyday shift changes easier to manage.
Key Takeaways
- Start with the number of people likely to use the room at the same time.
- Choose locker sizes and layouts around staff belongings and the space available.
- Keep a clear route between the entrance, lockers and changing areas.
- Use benches where they help staff change or organise their belongings.
- Plan for cleaning, maintenance and future team changes.
The 2-minute version
- Check the room dimensions, doors and any fixed building features.
- Estimate how many staff will use the room during a shift change.
- Choose locker types, bench positions and any separate changing zones.
- Keep walkways and access to doors clear when lockers are in use.
- Review the layout with the people who will use and maintain the room.
What should a factory locker room include?
Most rooms need a practical combination of lockers, clear circulation space and, where useful, benches. The exact setup depends on how staff use the room, what they need to store and how many people arrive or leave around the same time.
Before selecting furniture, check the room’s measurements and note door swings, columns, windows and other fixed features. Also consider where staff enter, where they change, and whether bags or work items need a dedicated place.
| Zone |
Purpose |
Furniture to consider |
| Locker area |
Store personal belongings |
Lockers sized and arranged for the room |
| Changing area |
Give staff space to change |
Benches and an open area nearby |
| Circulation route |
Help people move through the room |
Clear floor space between furniture |
| Shared storage |
Keep shared items organised |
Suitable shelving or cabinets, if needed |
How many lockers and benches should you plan for?
Start with your shift pattern and how many staff may use the room at the same time. A room serving a large workforce may not need every person to enter at once, but it should still feel usable during busy periods.
Check what staff need to store. A small locker may suit personal items, while larger belongings may need a different arrangement. Confirm the dimensions with your furniture supplier and check how locker doors open so they do not block the route when in use.
| Planning question |
Why it matters |
What to check |
| Who uses the room at the same time? |
Busy changeovers can create queues |
Shift overlap and typical arrival patterns |
| What needs to be stored? |
Locker size affects capacity and layout |
Belongings staff commonly bring |
| Where will people sit? |
Benches need usable space around them |
Bench position and changing space |
| Who cleans and maintains the room? |
Furniture placement can affect access |
Cleaning routes and areas behind furniture |
How can the layout keep movement simple?
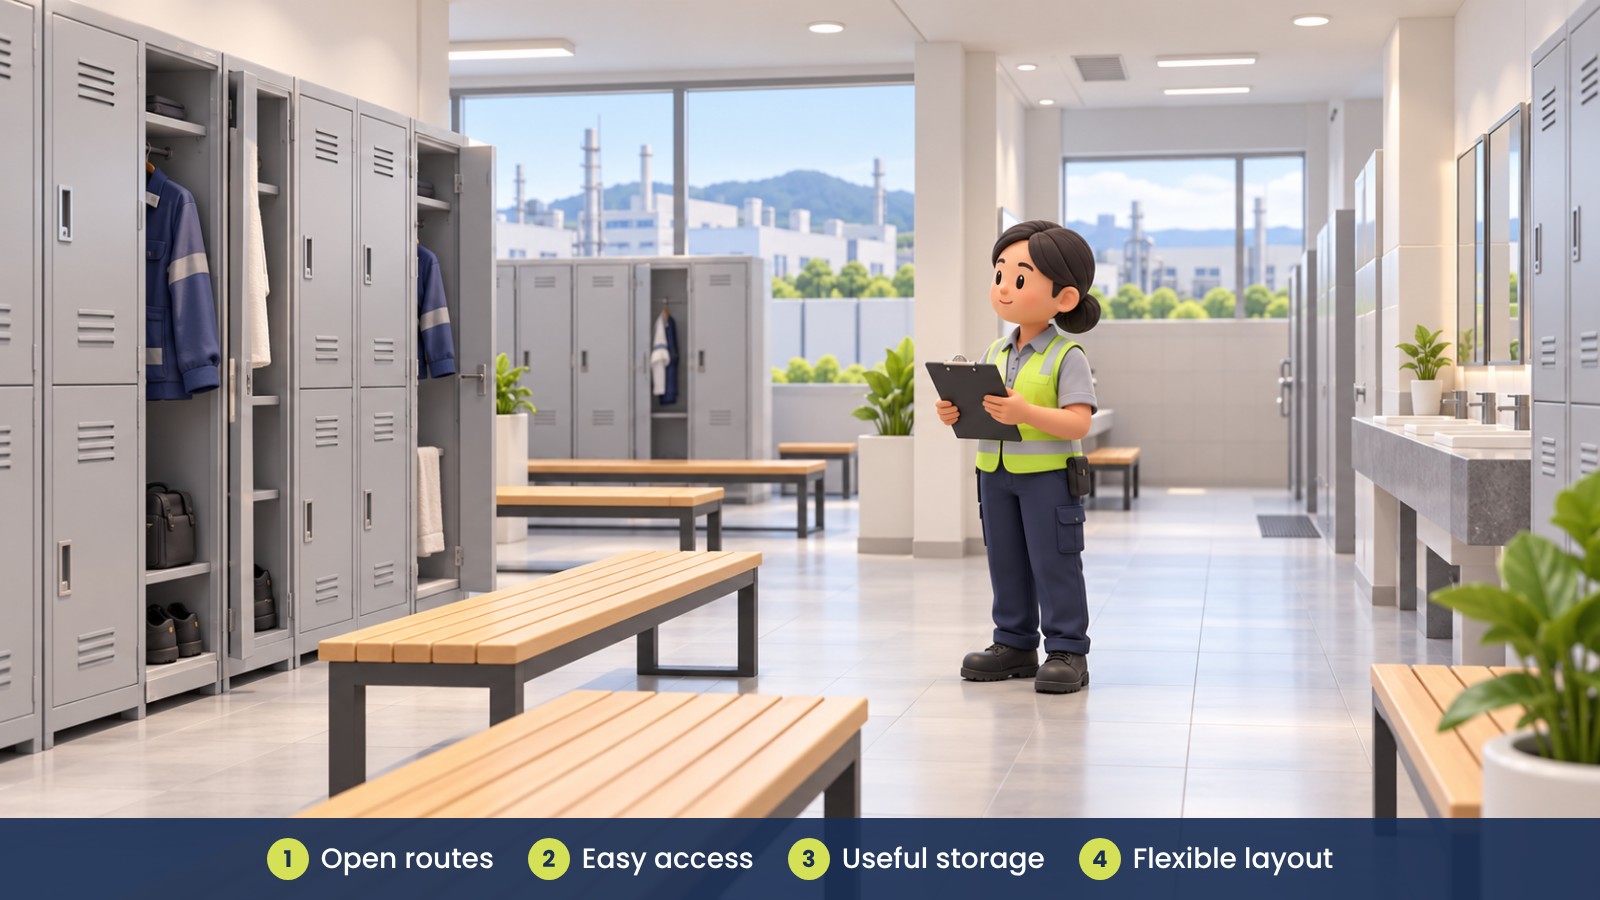
Arrange lockers so people can open doors and access their belongings without blocking the main route. Put benches where they are useful, while leaving enough room for people to sit, stand and pass each other comfortably.
For a long or narrow room, consider using a simple, consistent arrangement rather than placing furniture wherever it fits. Keep entrances and exits visible, and avoid using the route as temporary storage for bags, cartons or spare furniture.
How should you plan for cleaning and future changes?
Choose furniture that suits the room’s regular cleaning routine. Consider whether staff need access around and beneath the furniture, and whether the layout leaves practical space for maintenance.
Factory teams can change as shifts, departments or staffing levels change. A layout with some flexibility may make it easier to add lockers, adjust bench positions or reorganise storage later. Before ordering, ask how the furniture can be moved or reconfigured if the room’s use changes.
Lower-carbon choices for a factory locker room
- Measure carefully so you order a suitable quantity of lockers and benches.
- Keep furniture that remains useful and re-layout it when room needs change.
- Choose durable, repairable furniture to help reduce replacement cycles.
- Ask suppliers what material and product information they can provide.
- Consider reuse, donation or take-back options when furniture is no longer needed.
For more practical ideas, see Office Furniture Carbon Footprint: A Practical Buyer’s Guide.
Fictional example: a locker room near Batu Kawan
Fictional example: a factory team near Batu Kawan finds that staff bunch up around the doorway during shift changes. The facilities team measures the room, moves a bench away from the entrance and reviews locker placement so people can open doors without blocking the route. The room feels easier to use without changing the building.
Common mistakes when planning factory lockers
- Choosing lockers before checking the room’s dimensions and fixed features.
- Planning capacity without considering shift overlap.
- Placing benches where they narrow a busy route.
- Forgetting to check how locker doors open into shared space.
- Using open floor areas for temporary storage until they become cluttered.
What can go wrong?
A tight layout can lead to queues, blocked routes and belongings left in inconvenient places. Lockers that do not suit what staff need to store may also make the room harder to organise. Reviewing the space and how people use it before buying can help reduce these everyday problems.
How can iGreen help?
iGreen can help review your locker room, plan furniture placement and select lockers, benches and storage around your available space and team needs. We support factory and office projects in Penang, Batu Kawan and Kulim, with delivery and installation in KL and Penang.
Request a site assessment from iGreen.
Frequently asked questions
What furniture is useful in a factory locker room?
Lockers are the main requirement for personal storage. Benches, changing space and suitable shared storage may also help, depending on how the room is used.
How do I plan a factory locker room layout?
Measure the room, note doors and fixed features, then map the locker area, changing space and walking routes. Check the layout with staff and the people responsible for cleaning and maintenance.
Should factory lockers be placed in rows?
Rows can make capacity easier to plan, but the right arrangement depends on the room shape and how people move through it. Make sure doors can open without obstructing the main route.
Can the locker room be changed as the team grows?
Often, the room can be adjusted by adding or rearranging furniture if there is suitable space. Check the room dimensions and furniture configuration before planning future additions.
Prepared by iGreen Office Furniture