A good video conference room setup helps people see one another, follow the discussion and move around the room comfortably. For KL offices, plan the table, seating and layout around how your team meets, then coordinate screen and equipment positions with the people handling the room’s technology.
Key Takeaways
- Choose the table shape and size to suit the room and meeting style.
- Arrange seats so participants can see each other and the screen.
- Leave practical routes to the door and around the table.
- Check the furniture layout with the planned camera and screen positions.
- Consider flexible furniture if the room serves different meeting formats.
The 2-minute version
- Measure the room and note doors, windows and fixed features.
- Decide how many people typically meet in person.
- Select a table shape that supports the meeting style and room proportions.
- Check sightlines between participants, the screen and the camera position.
- Test the layout with chairs in place before confirming the furniture order.
How do you plan a video conference room setup for a KL office?
Start with the way the room is used. A room mainly for online calls may need a different layout from one used for in-person discussions, workshops or client meetings. Consider who sits at the table, where the screen is viewed from and how people enter and leave.
Measure the room before choosing a table. A table that looks suitable on its own may leave too little space around the chairs once people are seated. Mark the door swing, screen wall and likely camera position on a simple floor plan, then test the furniture arrangement.
In offices around KLCC, Bangsar South, Petaling Jaya and Cyberjaya, room sizes and shapes can vary significantly. Plan from the actual room dimensions rather than assuming a standard layout will fit.
| Room feature |
What to consider |
| Meeting table |
Shape, size and how many people usually meet in person. |
| Chairs |
Comfort, movement around the table and practical access to seats. |
| Screen position |
Can people see it from their seats without awkward turning? |
| Camera position |
Does the furniture layout allow participants to appear together in view? |
| Door and circulation |
Can people enter, leave and move around the room without disturbing the meeting? |
Which meeting room table shape works best?
There is no single best conference table shape for every office. A rectangular table may suit a longer room, while a round or boat-shaped table may support a more conversational arrangement. The right choice depends on the room dimensions, seat count and how the screen and camera will be positioned.
Check the table with the chairs in place. Participants need to be able to sit down, move their chairs and use the table surface. If people bring laptops or meeting materials, account for that when reviewing the usable space.
| Table style |
May suit |
Check before choosing |
| Rectangular |
Longer rooms or meetings with a clear presentation end. |
Can people at the far ends see one another and the screen? |
| Boat-shaped |
Rooms where participants need a more open view across the table. |
Does the wider centre still leave enough room for circulation? |
| Round or oval |
Smaller discussions and more conversational meetings. |
Does the shape suit the room and planned camera view? |
| Modular tables |
Rooms that support different meeting formats. |
Can tables be rearranged and stored practically? |
How should you arrange seating for video calls?
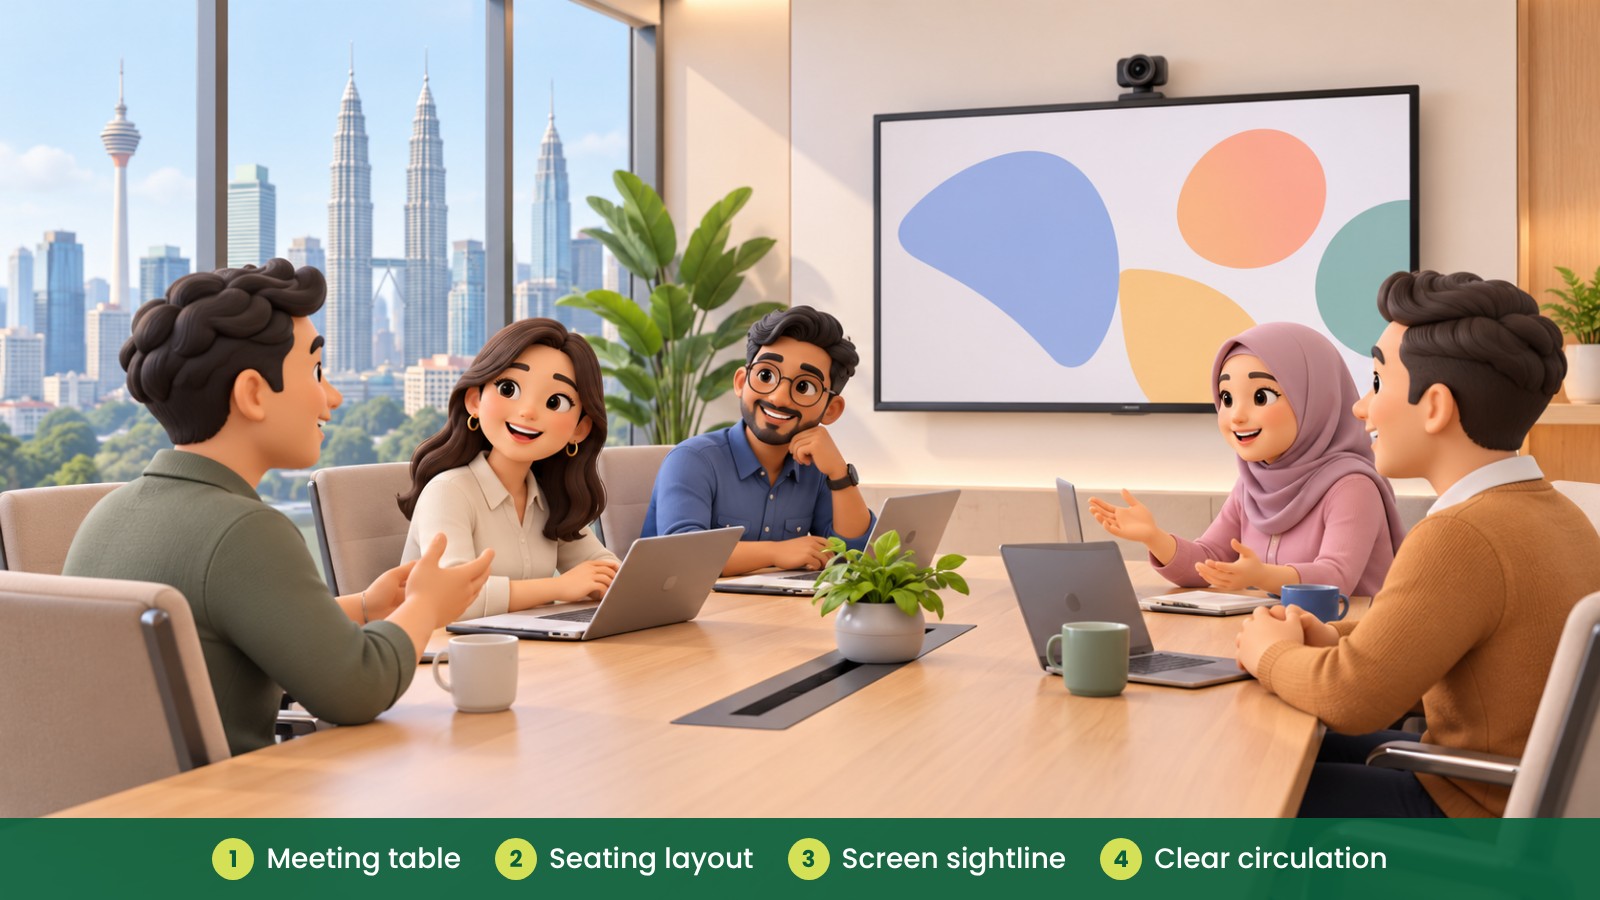
Arrange chairs so people can see the screen and take part in the conversation without twisting into an awkward position. Think about where the camera will be placed and how the group will appear to people joining remotely.
Coordinate furniture positions with the team handling the room’s equipment. They can advise where the screen and camera should go for the planned meetings. Keep the furniture plan practical and leave access to the door and shared items clear.
What should you check before ordering furniture?
Confirm the room measurements and the number of people who usually meet in person. Review the table and chair arrangement in the room or on a floor plan. If the room is used for different purposes, decide how often furniture will need to move and where it can be placed between meetings.
Ask building management about delivery access and installation arrangements, especially in busy office buildings around KL Sentral or KLCC. Check the delivery route and room access before confirming the furniture sizes.
Fictional example: a meeting room near Bangsar South
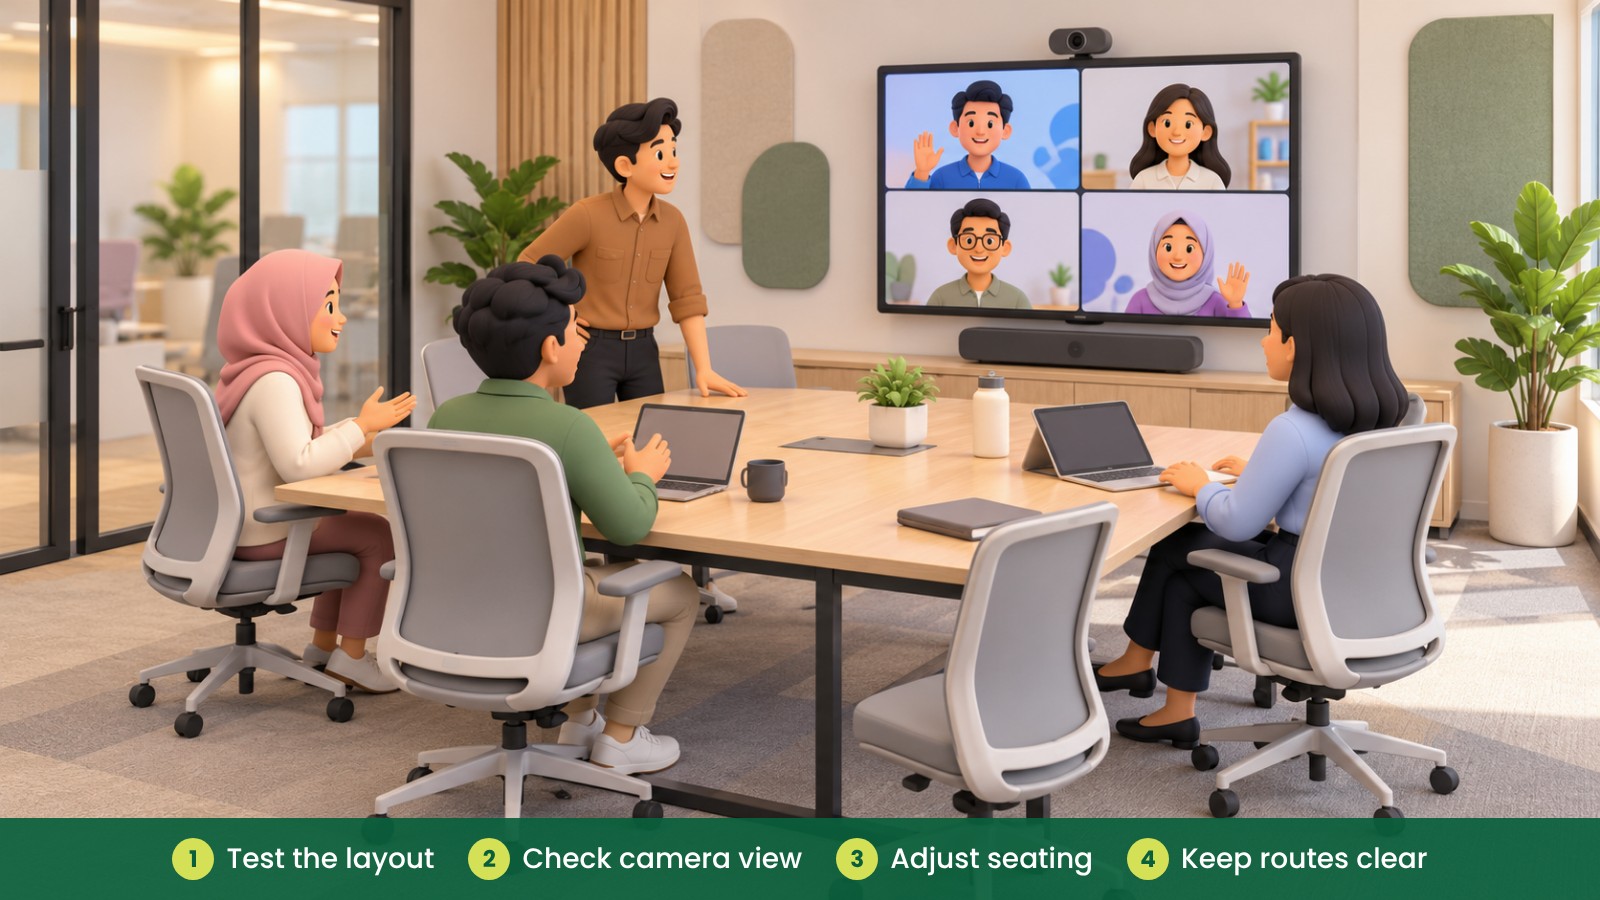
A fictional KL office near Bangsar South uses one meeting room for client calls and internal discussions. The team first selects a large rectangular table, then tests the planned chair positions against the screen and camera. They choose a smaller table that leaves more room to move around and gives participants a clearer view across the room.
Lower-carbon choices for your meeting room
- Reuse and re-layout a suitable meeting table and chairs before replacing them.
- Choose modular furniture that can support more than one meeting arrangement.
- Look for durable items that can be repaired and kept in use longer.
- Choose table size and seating quantity to match actual room use.
- Ask suppliers for material information and documents for the exact products being considered.
- Ask whether furniture can be taken back, resold, donated or recycled when no longer needed.
For more practical ideas, see Office Furniture Carbon Footprint: A Practical Buyer’s Guide.
What can go wrong?
- A table that is too large can make it hard to move around the room.
- Poor seating positions can make it difficult for participants to see the screen or one another.
- Choosing furniture before confirming the camera and screen positions may lead to a layout change later.
- A fixed arrangement may not work well if the room hosts different meeting formats.
How can iGreen help?
iGreen can assess your meeting room, plan the table and seating layout, and help select furniture suited to your office. The team supports furniture supply, delivery and installation in Kuala Lumpur and Penang.
Request a site assessment from iGreen.
FAQ
How do I set up a video conference room in a KL office?
Measure the room, plan the table and seating, then review participant sightlines and circulation alongside the screen and camera positions.
What table shape is best for a video conference room?
It depends on the room shape, meeting style and how participants need to see one another and the screen. Test the table with chairs in place before deciding.
How many chairs should a meeting room have?
Choose seating for the number of people who typically meet in person, while considering how the room is used at busy times. Avoid filling the room so tightly that people cannot move comfortably.
Can iGreen help plan a conference room in Kuala Lumpur?
iGreen can help with a site assessment, space planning and furniture selection for your meeting room. Share your requirements through the contact page.
Prepared by iGreen Office Furniture