A branch office needs furniture that helps visitors understand where to go, while giving staff practical places to serve them and hold private conversations. For insurance and finance teams in George Town, plan the counter, waiting area and consultation rooms around the way customers move through the branch.
Key Takeaways
- Plan the visitor journey from the entrance to the waiting and service areas.
- Choose a reception counter that suits staff tasks and available space.
- Use waiting seats and consultation furniture that fit the room and customer flow.
- Keep routes to doors and between furniture clear.
- Review the layout with staff who serve customers every day.
The 2-minute version
- Map how visitors enter, wait, speak with staff and leave.
- Measure the branch and note the entrance, doors and fixed features.
- Choose a counter, waiting seats and consultation tables for the space.
- Plan where staff can store shared items and work materials.
- Walk through the proposed layout from a visitor’s point of view.
What furniture does an insurance or finance branch need?
Many branches need a reception or service counter, visitor seating and one or more areas for conversations. Staff may also need desks, storage and a place to organise forms or shared materials.
Start with the customer journey rather than the furniture catalogue. Decide where visitors should go first, where they wait and where staff can speak with them comfortably. This helps you choose furniture that supports the flow of the branch.
| Branch area |
Purpose |
Furniture to consider |
| Welcome or service point |
Help visitors find the right place to start |
Reception counter or service desk |
| Waiting area |
Give visitors a place to sit before service |
Visitor chairs, bench seating or a compact sofa |
| Consultation area |
Support one-to-one discussions |
Desk or small table with suitable chairs |
| Staff work area |
Support day-to-day administration |
Workstations, office chairs and storage |
How should you plan a reception counter and waiting area?
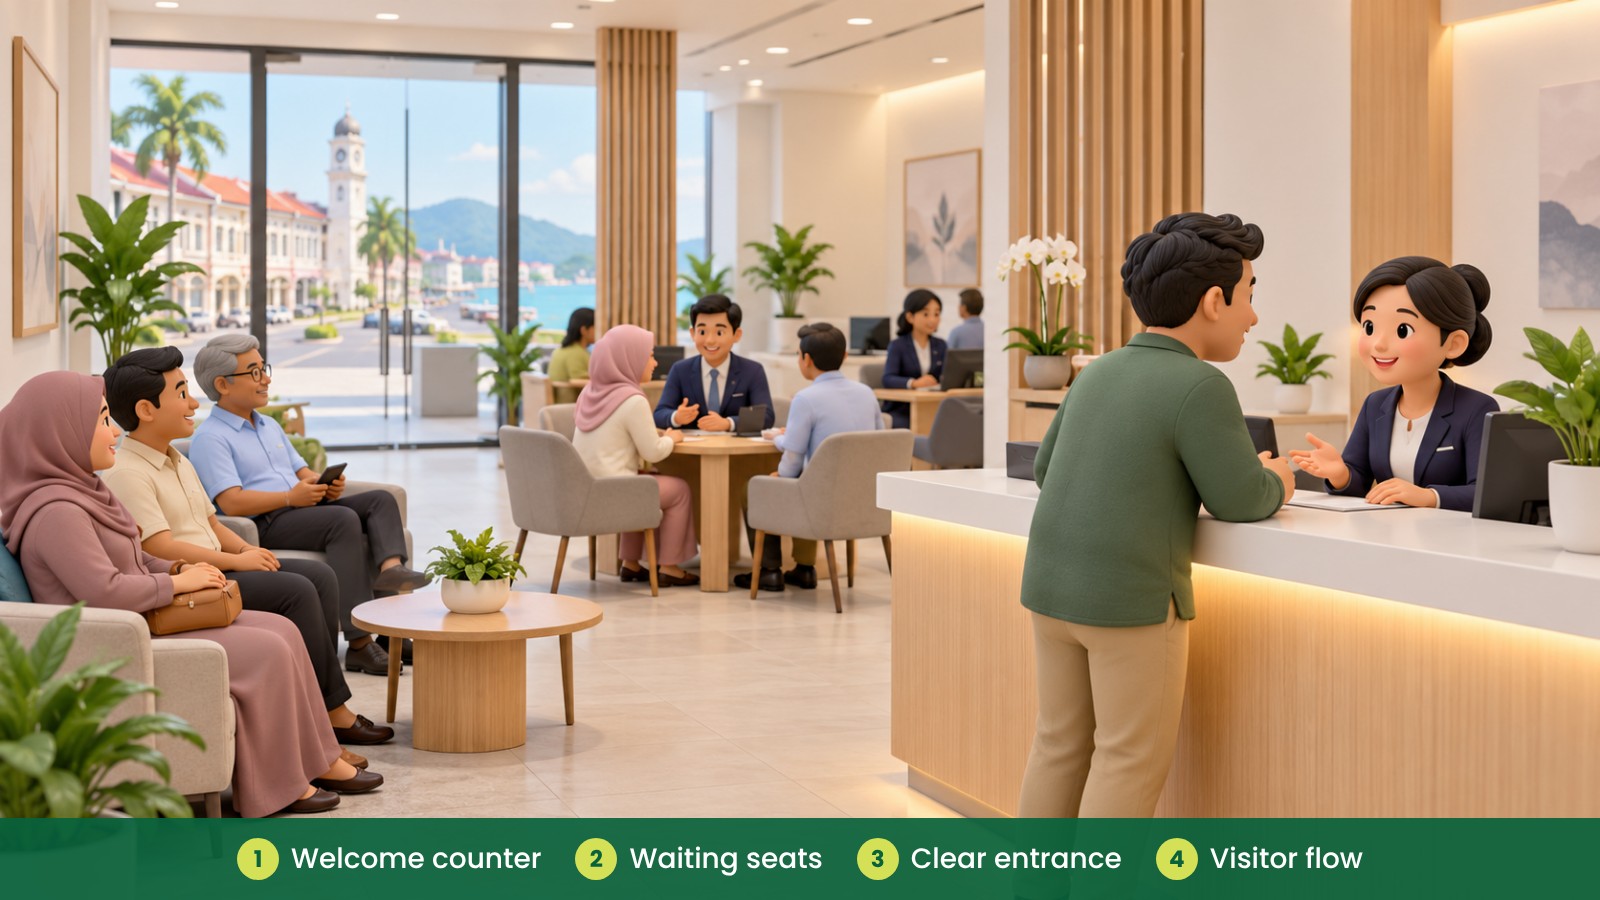
Choose a counter based on the tasks staff perform and the space available. Consider where staff need to work, what they need within reach and how visitors approach the counter. A clear approach can make it easier for first-time visitors to understand where to go.
For waiting seats, think about the number of visitors who may be there at the same time and how the seats fit into the room. Avoid placing chairs where they narrow the entrance or interrupt the route to consultation areas.
| Planning question |
Why it matters |
Furniture check |
| Where do visitors arrive? |
Sets the first part of the customer journey |
Counter visibility and approach space |
| Where do visitors wait? |
Helps prevent seats from obstructing movement |
Seat placement and clear routes |
| Where do private discussions happen? |
Separates consultations from general waiting |
Table, chairs and suitable room arrangement |
| What do staff need nearby? |
Supports everyday service tasks |
Storage and practical work surfaces |
How can consultation rooms feel comfortable and practical?
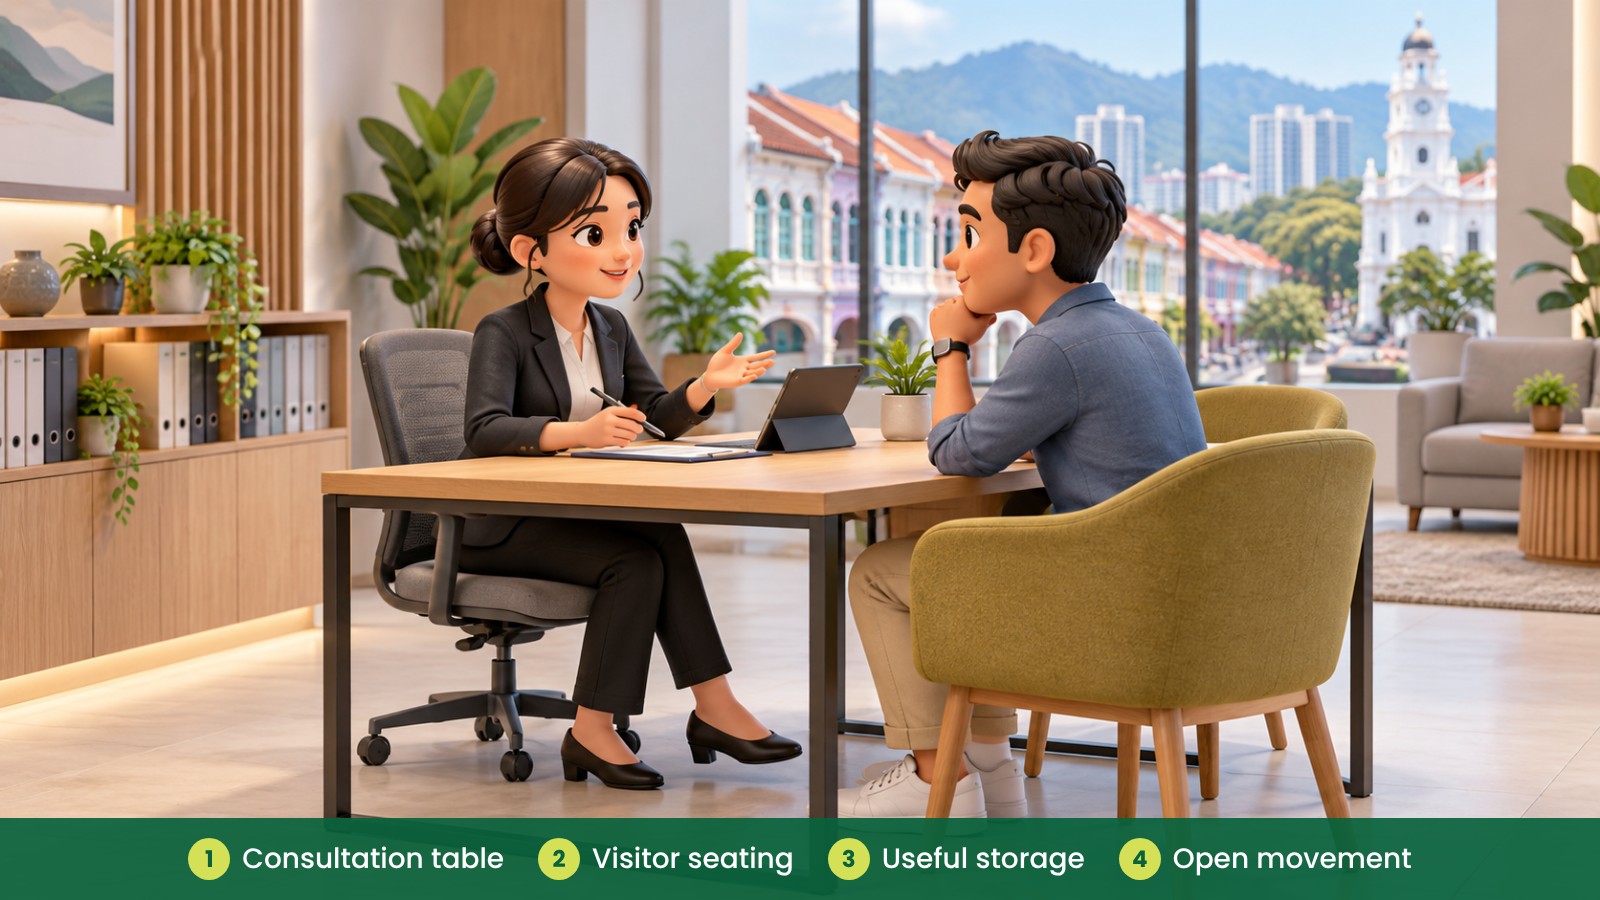
Choose a table and seating arrangement that gives staff and visitors room to sit and talk comfortably. Consider whether the room is used for one-to-one meetings or needs to accommodate more people at times.
Keep the furniture proportionate to the room. A large table can reduce movement space, while a setup that is too small may not suit the conversations or work materials used there. Check the layout with the door open and closed so you can see how people enter and sit down.
How can the branch stay organised as needs change?
Branches may adjust their service areas, staffing or customer flow over time. Loose and modular furniture can make some changes easier, such as moving seats, adjusting a staff workstation or changing the arrangement of a consultation room.
Choose storage around the items staff actually use. Keeping shared materials organised can help prevent counters and consultation tables from becoming cluttered. Review the setup periodically with staff who work directly with visitors.
Lower-carbon choices for a branch office
- Reuse suitable desks, chairs or cabinets when updating the branch.
- Choose durable and repairable furniture to help reduce replacement cycles.
- Consider modular pieces that can be reconfigured if the branch layout changes.
- Plan waiting and consultation seating around actual space and use.
- Ask suppliers what material information and end-of-life options they can share.
For more practical ideas, see Office Furniture Carbon Footprint: A Practical Buyer’s Guide.
Fictional example: a branch in George Town
Fictional example: an insurance branch in George Town wants to make its entrance easier for visitors to understand. The team reviews the route from the door, moves the waiting chairs away from the counter approach and adjusts the consultation table to make the room easier to enter. The furniture remains practical while the visitor flow feels clearer.
Common mistakes when furnishing a branch office
- Choosing a counter before checking the entrance and visitor route.
- Fitting too many waiting seats into a small area.
- Using consultation furniture that leaves little room to move around.
- Letting shared materials take over counters and visitor tables.
- Planning only from the staff side instead of walking through as a visitor.
What can go wrong?
If the counter is hard to find or seating blocks the route, visitors may be unsure where to go. Consultation rooms can also feel cramped if furniture is too large for the space. A measured layout review can help reduce these everyday frustrations for both staff and visitors.
How can iGreen help?
iGreen can help plan branch reception areas, waiting spaces and consultation rooms, with suitable counters, visitor seating, desks and storage. We can support furniture selection, space planning, delivery and installation in KL and Penang, and discuss branch requirements in George Town and nearby areas such as Bayan Lepas.
Request a site assessment from iGreen.
Frequently asked questions
What furniture does an insurance branch office need?
A branch may need a service counter, waiting seats, consultation furniture, staff workstations and storage. The right combination depends on the room and how visitors are served.
How should I arrange a reception counter and waiting area?
Make the counter easy to identify, give visitors a clear place to wait and keep a route between the entrance and consultation areas. Check the layout from the visitor’s point of view.
What furniture is useful in a finance consultation room?
A suitable table or desk and comfortable seating are a practical starting point. Choose sizes that suit the room and the conversations held there.
How can a small branch make its waiting area feel less crowded?
Review how many seats are needed, measure their footprint and keep the route to the service counter clear. A layout adjustment or different seating arrangement may help use the space better.
Prepared by iGreen Office Furniture