A lounge area gives staff and visitors a place to pause, have an informal conversation or wait between activities. For busy offices in Selangor, plan sofa seating around how people use the space, how much room is available and how staff move between nearby work areas.

Key Takeaways
- Decide what the lounge area is for before choosing sofas and chairs.
- Measure the room and leave practical space around furniture.
- Choose seating that suits the people and activities using the area.
- Consider maintenance, cleaning access and durable finishes.
- Use movable furniture if the area may need to change later.
The 2-minute version
- Choose the lounge area’s main purpose: waiting, breaks or informal meetings.
- Measure the room and note entrances, routes and nearby work areas.
- Select sofas and chairs that fit without crowding the space.
- Check the material, upkeep and arrangement before ordering.
- Review how the area works when people are seated and moving through it.
What should you consider when choosing office lounge seating?
Start by deciding who will use the area and what they will do there. A visitor waiting zone may need different seating from a staff lounge used for breaks or informal conversations.
Consider the room size and how the seating relates to nearby desks, reception points or meeting rooms. A sofa that looks suitable in a showroom may take up too much space in a compact office, so check the dimensions and leave room for people to sit down and stand up comfortably.
| Use of the area |
Seating to consider |
Layout point |
| Visitor waiting |
Sofa, visitor chairs or a combination |
Keep the entrance and reception route easy to follow |
| Staff break area |
Sofas, lounge chairs and occasional tables |
Leave space for people to move around the seating |
| Informal discussion |
Small sofa group or chairs facing one another |
Arrange seats to support conversation |
| Shared open area |
Modular or movable lounge pieces |
Allow the layout to change when needed |
How much lounge furniture fits in a busy office?
The right amount depends on the available floor area and how many people are likely to use the lounge at the same time. Measure the room, include the full footprint of each sofa or chair and check how people will move around the arrangement.
Do not plan only for the furniture itself. Consider the route to nearby work areas, the way seats are accessed and whether a table is needed. A simpler arrangement with comfortable movement space may be more useful than filling every available corner.
| Planning check |
What to review |
Why it helps |
| Room dimensions |
Furniture footprint and open floor space |
Helps avoid a crowded arrangement |
| People using the area |
Visitor or staff use and typical activities |
Helps choose suitable seating types |
| Nearby routes |
Entrances, work areas and shared access |
Keeps movement practical |
| Upkeep |
Cleaning access and furniture finish |
Helps the lounge remain presentable |
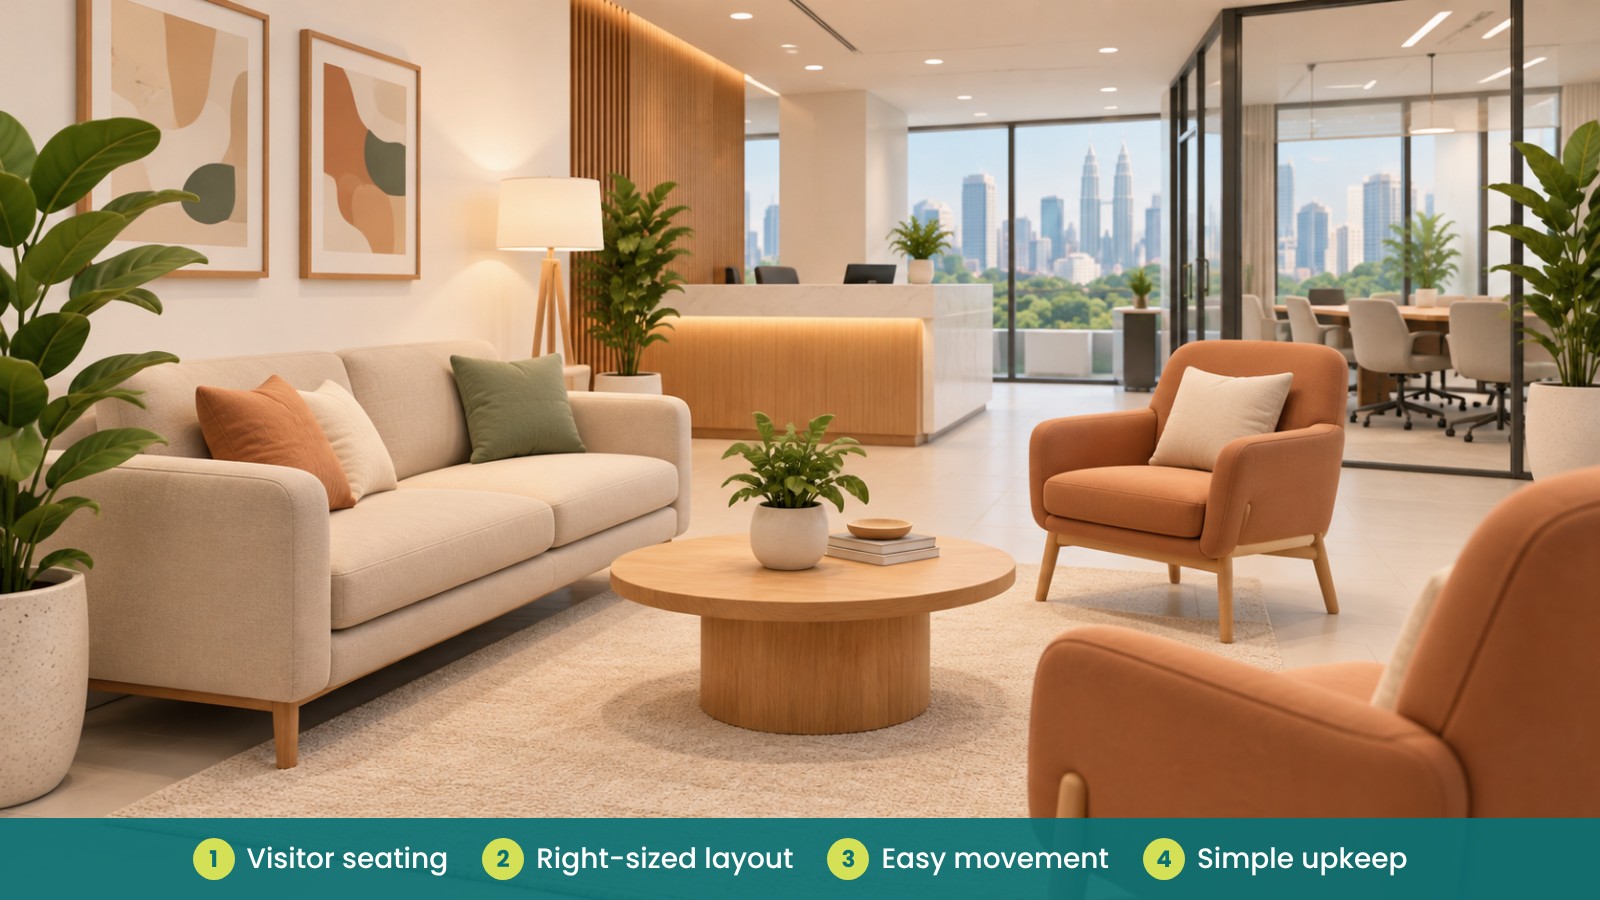
Which sofa materials suit a busy office?
Consider how often the seating will be used and how it will be maintained. Ask about available upholstery and finish options, cleaning guidance and how to care for the furniture. Select materials that fit your office routines and the people using the area.
Also check the sofa’s dimensions, seat arrangement and comfort in person where possible. If you cannot view a sample, request clear product details before confirming the selection.
How can you make a lounge area work for different people?
Use a mix of seating if it suits the space and purpose. For example, a sofa and a few individual chairs may offer different ways to sit, while a compact table can provide a place for drinks or work materials.
Keep the arrangement straightforward and avoid blocking access to nearby rooms or work areas. If the office layout may change, consider movable pieces that can be repositioned without reworking the whole space.
Lower-carbon choices for office lounge seating
- Reuse lounge furniture that remains in good condition and fits the layout.
- Choose durable and repairable pieces to help reduce replacement cycles.
- Consider modular seating that can be rearranged as the office changes.
- Measure carefully so the area is not over-furnished.
- Ask suppliers about material information and end-of-life options.
For more practical ideas, read Office Furniture Carbon Footprint: A Practical Buyer’s Guide.
Fictional example: a staff lounge in Shah Alam
Fictional example: an office in Shah Alam finds that its lounge feels crowded during breaks. The facilities team measures the area, removes a table that is rarely used and adjusts the sofa and chairs to leave a clearer route. Staff still have a shared place to sit, but the area is easier to move through.
Common mistakes when choosing office lounge furniture
- Choosing a sofa before measuring the room and nearby routes.
- Filling the area with seats without checking how people will use it.
- Ignoring cleaning and maintenance needs when selecting finishes.
- Placing lounge furniture where it interrupts nearby work or access.
- Buying a fixed arrangement when the office may need flexibility.
What can go wrong?
Oversized or poorly placed seating can make a shared area feel cramped and interrupt movement through the office. Materials that do not suit the upkeep routine may also be harder to keep presentable. Checking dimensions, use and maintenance needs before purchase can help reduce these issues.
How can iGreen help?
iGreen can help plan office lounge areas and select sofas, lounge chairs, tables and other furniture to suit the available space. We support furniture supply, space planning, delivery and installation for offices in Selangor and across KL and Penang.
Request a site assessment from iGreen.
Frequently asked questions
What sofa is suitable for a busy office?
Choose a sofa that fits the room, suits how often the area is used and can be maintained according to your office routine. Check its dimensions and finish before confirming the order.
How do I plan an office lounge area?
Decide whether it is for visitors, staff breaks or informal discussions. Measure the room, position seating around that purpose and keep practical movement space around the furniture.
How many sofas should an office lounge have?
There is no single number that suits every office. Consider the area’s size, how people use it and the amount of seating already available nearby.
How can a small office create a lounge area?
Use a compact sofa or a small group of chairs, then keep the arrangement simple. Measure first and avoid adding tables or extra seats that make the area difficult to move through.
Prepared by iGreen Office Furniture