This article is general guidance, not legal advice.
A construction site office should help the project team coordinate work, communicate site risks and keep important project information organised. What you need depends on the project, site conditions and current requirements that apply to the work.
Key Takeaways
- Plan the site office around the work being done, the people using it and the risks around its location.
- Make it a practical place for briefings, coordination, records and communication, with clear access and sensible storage.
- Malaysia’s BOWECS 1986 was repealed from 1 June 2024; DOSH identifies the CDM Regulations 2024 as replacing some of its provisions.
- Do not assume that a particular furniture item, room layout or checklist automatically satisfies a legal requirement.
- Confirm project-specific duties with the client, principal construction work contractor, competent safety personnel and current official sources.
The 2-minute version
- Choose the location: Consider access, changing site conditions, vehicle routes, weather exposure and separation from active work hazards.
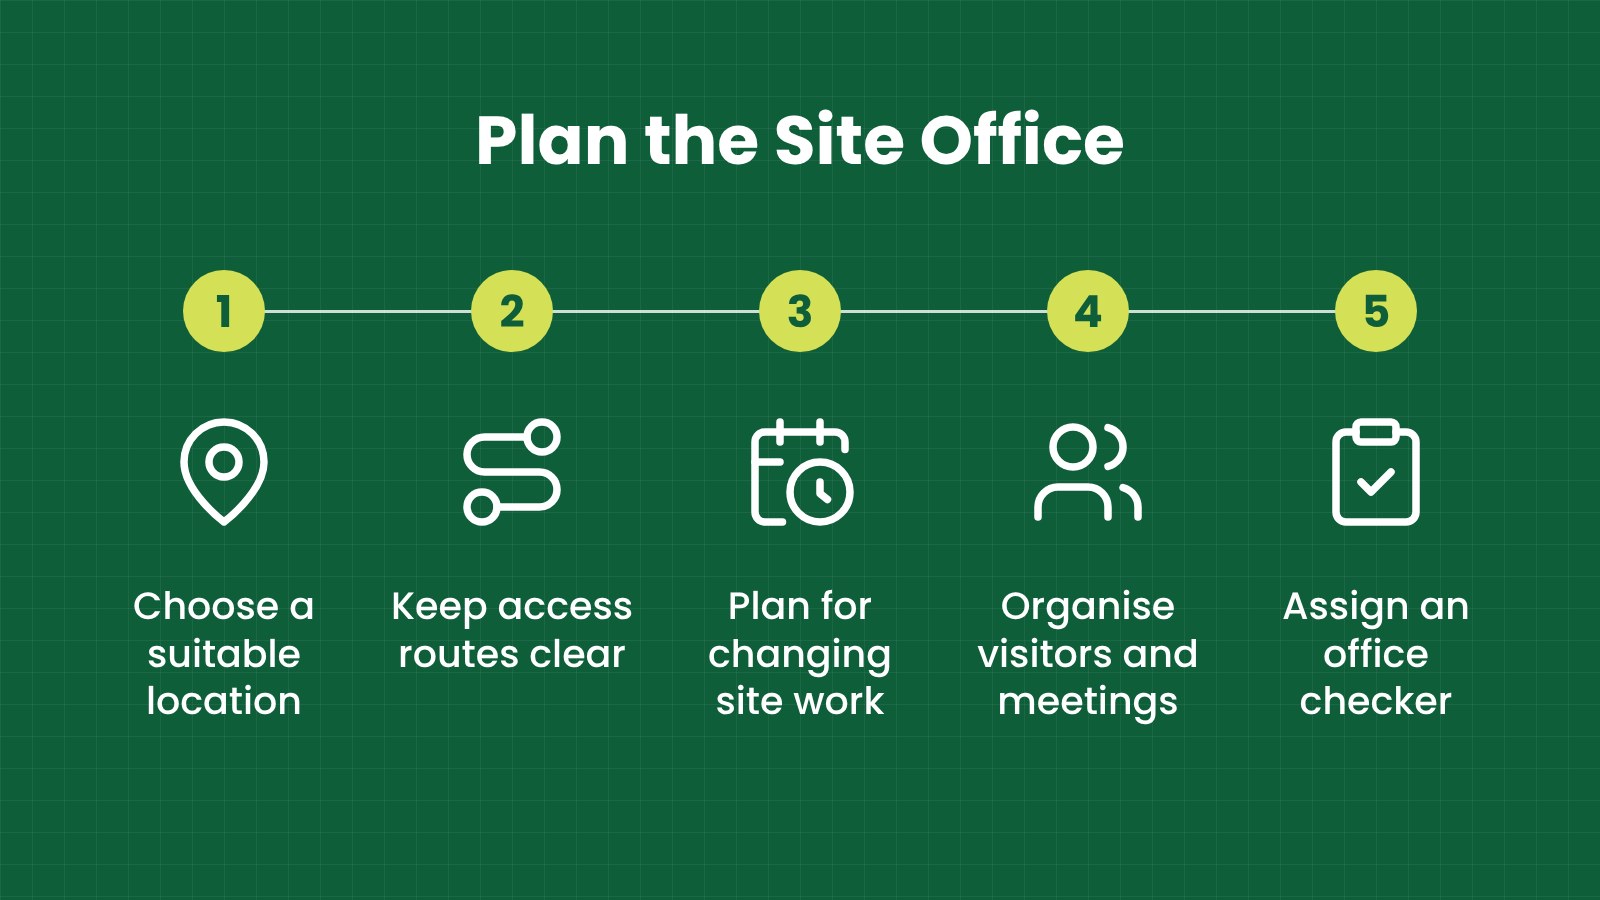
- Plan the activities: Decide who will use the office and what they need to do there, from briefings to document review.
- Set up the space: Provide suitable work surfaces, seating, lighting, ventilation, power and storage for the planned use.
- Organise information: Keep project contacts, current plans, emergency information and relevant safety documents easy to find and controlled.
- Review and update: Recheck the office when the site layout, workforce, project phase or risks change.
What is a construction site office for?
A site office is the project team’s working base. Depending on the project, it may support planning meetings, daily coordination, document review, contractor discussions, site inductions, incident reporting and client or consultant visits.
It may be a permanent building, a modular cabin, a converted room or a temporary structure. The right option depends on site duration, space, access, weather, project requirements and any relevant approvals. The office is not a substitute for site controls or a safe system of work.
Think of the site office as one part of the project’s safety and coordination arrangements. It should help people get the right information, speak to the right person and do their work without creating avoidable hazards in or around the space.
Which Malaysian rules should project teams check?
Malaysia’s Occupational Safety and Health Act 1994 (Act 514) states that it applies to places of work throughout Malaysia, subject to the exceptions in the Act. The Act sets out duties for employers and others in the workplace. How those duties apply depends on the project and each party’s role.
For construction work, DOSH lists the Occupational Safety and Health (Construction Work) (Design and Management) Regulations 2024, commonly called the CDM Regulations. The regulations address construction work and the management of safety and health through project roles and arrangements. Refer to the regulation text and DOSH’s official FAQ for the detailed requirements that apply to a particular project.
DOSH states that the Factories and Machinery (Building Operations and Works of Engineering Construction) (Safety) Regulations 1986 (BOWECS) were repealed from 1 June 2024, following the repeal of the Factories and Machinery Act 1967. DOSH says the Occupational Safety and Health (Construction Work) (Design and Management) Regulations 2024 replaced some BOWECS provisions. Check DOSH’s current construction requirements for your project.
DOSH’s FAQ also describes a transition for provisions previously covered by BOWECS. Because regulations and guidance can change, verify the current position on work at height and any related requirements with DOSH or a qualified adviser before treating an older rule or project checklist as current.
CIDB’s role includes contractor registration, construction personnel and skills certification, construction material standards, and responsibilities relating to safety of buildings and construction work. CIDB also publishes Construction Industry Standards. A CIDB publication or programme may help inform project practice, but check the particular standard, its status and whether it applies to your project. Do not assume that “CIDB” alone specifies a universal list of site office furniture or equipment.
For an overview of workplace duties, see OSHA for Offices in Malaysia. Construction projects should also refer to DOSH’s construction-specific legal and guidance materials.
Where should you place the site office?
Start by reviewing the current and planned site layout with the project team. Consider how people will reach the office, how vehicles and deliveries move, where active construction is taking place, and whether the site layout may change during the project.
A convenient office location should not interfere with construction operations or place visitors and office users in avoidable danger. Think about access routes, ground conditions, drainage, visibility, noise, dust, vibration, weather exposure and emergency access. The suitable location will depend on the site-specific assessment and project arrangements.
Make it clear how visitors should enter, who they should contact and what site rules apply before they leave the office area. If visitors need to go into active work zones, follow the project’s access and briefing arrangements. Do not treat a visitor’s meeting in the cabin as permission to walk around the site unescorted.
What should a practical site office contain?
Build the contents list from the activities the office will support. A project team reviewing drawings needs a clear work surface and document storage. A team running frequent briefings may need space for people to gather without blocking access. A site with many contractors may need a clear way to display current contacts and communication arrangements.
The items below are planning prompts, not a statement that every project is legally required to provide each item. Check the project brief, contract, applicable law and official guidance before finalising what is required.
| Office function |
Useful planning items |
What to check |
| Project coordination |
Work table, chairs, meeting space, whiteboard or planning display |
Can the team meet without blocking the entrance or safe movement through the room? |
| Document control |
Secure storage, labelled shelves or trays, printer or scanner where needed |
Can people distinguish current drawings and records from superseded copies? |
| Communication |
Reliable phone or agreed communications system, contact list, notice area |
Are key contacts and reporting routes current and easy to find? |
| Computer-based work |
Desk space, suitable chair, monitor and power access as needed |
Can users work without awkward reaching, glare or trailing cables? |
| Visitor management |
Visitor sign-in method and a clear meeting point |
Do visitors know who to contact and what to do before entering site areas? |
| Housekeeping |
Waste bins, storage for personal items and cleaning arrangements |
Are walkways, exits and work surfaces kept clear? |
| Zone |
Purpose |
Furniture and equipment to consider |
| Briefing area |
Team discussions and project coordination |
Meeting table, chairs and whiteboard or planning display |
| Document area |
Review and control of plans and project records |
Clear work surface, labelled storage and secure cabinet |
| Individual work area |
Computer-based work and report writing |
Desk, suitable chair, monitor and organised power access |
| Visitor point |
Welcoming visitors and explaining site access arrangements |
Visitor sign-in method, contact information and a place to wait |
| Supplies area |
Keeping frequently used office items organised |
Shelves or storage units, with walkways kept clear |
Keep the office layout simple. Provide enough room for the intended number of users and avoid filling the cabin with furniture that blocks movement. Choose furniture that is stable, suitable for the use and able to withstand the expected site conditions. Where possible, secure or position items so they do not shift during normal use.
Plan how the office will be supplied with power and communications. Cables should not create trip hazards, and electrical concerns should be referred to an appropriate person. Do not improvise electrical connections or use damaged equipment.
How should you organise safety information and project records?
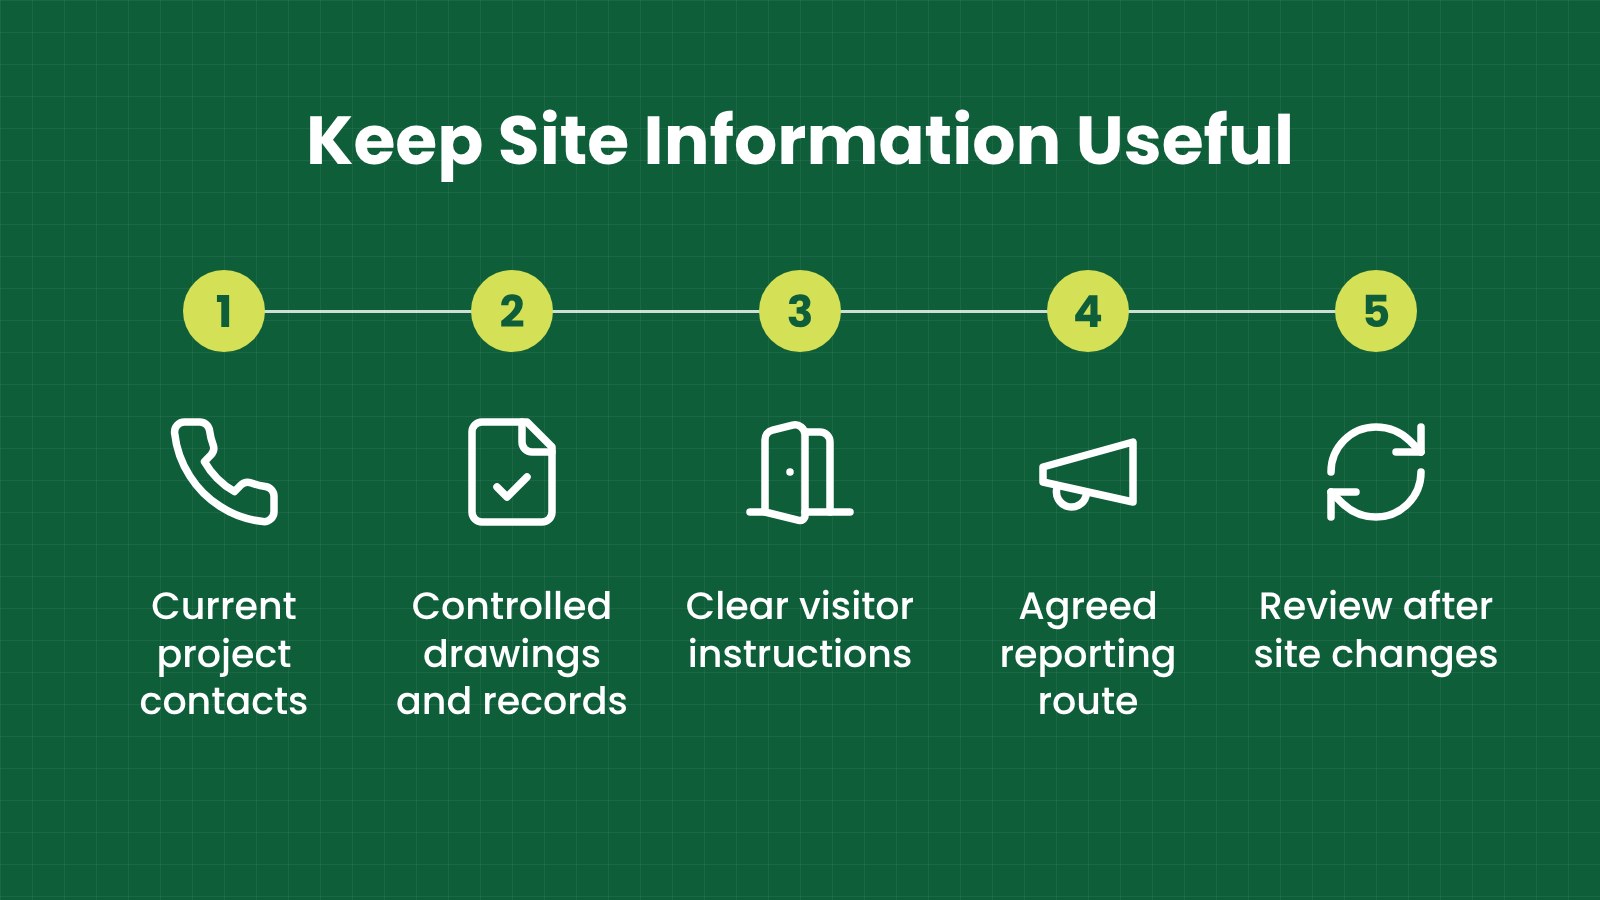
Decide what information belongs in the office, who owns it and how it will be kept current. The exact records and documents depend on the project’s legal duties, contract, client requirements and work activities. Use the current project procedures and confirm responsibilities with the people appointed to manage them.
As a practical starting point, the site team may want a readily accessible way to find emergency contacts, the site access process, current project plans, key contractor contacts and relevant safety communications. Keep sensitive or personal information protected, and avoid displaying documents where unauthorised visitors can read them.
Set a document-control method. For example, the team can identify who updates the displayed information and how obsolete copies are removed. If an old drawing remains on the wall beside the current one, someone may use the wrong information. A clearly dated or otherwise controlled display helps reduce confusion.
Agree how people will report hazards, near misses or changes in site conditions. Make sure the reporting route is understood by office staff and site personnel. A form or noticeboard is useful only if reports reach someone responsible and are followed up.
How do you make the site office usable and orderly?
Site offices can become crowded quickly as plans, equipment, sample materials and personal items accumulate. Decide what needs to be stored in the office and what belongs elsewhere. Keep access paths and doors clear, store heavier items where they can be handled safely, and avoid unstable stacks.
Consider heat, humidity, rain, dust and noise when choosing furniture and equipment. Keep paper records protected from moisture and avoid placing electrical equipment where it may be exposed to water or damage. If construction dust or noise affects office work, discuss practical controls with the project team rather than assuming the cabin walls will solve the issue.
For people using computers, set up the screen, keyboard, mouse and chair so that they can work comfortably. If the office is used for long document reviews, ensure the work surface and lighting suit the task. Encourage users to report problems with the setup so the team can make adjustments.
Plan for cleaning and maintenance. Assign who checks the office condition and how defects are reported. The person responsible may differ by project. Include the cabin, steps or access ramp, doors, windows, lighting, furniture and equipment in the review.
What should you check before installing or changing a temporary office?
A temporary office still needs a considered location, access arrangement and safe installation plan. Before delivery or relocation, check site access, lifting or placement arrangements, ground conditions, nearby activities and the effect on routes or work areas. Confirm any required design, approval or competent-person review with the project team and relevant authorities.
Temporary buildings, steps, ramps, canopies and other structures can introduce site-specific risks. Do not assume that a supplier’s standard cabin arrangement is suitable for every location. If the structure or installation raises a technical or regulatory question, mark it for confirmation by a competent person before proceeding.
When the office moves, update contact information, emergency details, site maps and visitor instructions. Tell affected teams about the new location and any change to access routes. A move can make previously correct signs or plans misleading.
Fictional Malaysian example: a project office in Batu Kawan
This example is fictional and is for illustration only.
A contractor working on a factory extension in Batu Kawan sets up a modular office for the project manager, site engineers and visiting consultants. The first proposed location is close to a delivery route and an area where work will expand in the next phase.
Before installation, the project team reviews the site layout and discusses the office position, visitor access and planned changes with the people responsible for site coordination and safety. They choose a location that supports project meetings while keeping the entry route away from the planned work area. They also agree who will update the site map and visitor instructions if the layout changes.
Inside, the team provides a meeting table, chairs, controlled drawing storage and a clear place for visitors to wait. They set a named owner for checking the office condition and keeping project contacts current. The team treats these steps as part of project planning, not proof that every legal requirement has been met.
What common site office mistakes should you avoid?
- Using an old BOWECS checklist as if it were current: DOSH says BOWECS was repealed from 1 June 2024. Check the current Act, CDM Regulations and relevant official guidance.
- Assuming the CDM Regulations cover every detail: Confirm which legal and project requirements apply, including any rules that may sit outside the CDM Regulations.
- Choosing the cabin location for convenience alone: Review access, deliveries, changing work areas and site-specific hazards before placing it.
- Leaving visitor arrangements informal: Make the entry process, contact person and site access instructions clear.
- Letting documents become outdated: Assign responsibility for updating displayed plans, contacts and instructions.
- Overfilling the room: Too much furniture or storage can block movement and make meetings difficult.
- Assuming CIDB sets a standard furniture list: Check the specific CIDB Act, standard or programme you are relying on.
- Moving the office without updating the site: Recheck signs, maps, access instructions and communications after a relocation.
How can furniture support a construction site office?
Furniture helps the project team review documents, hold discussions and organise equipment. Choose items based on the number of users, the tasks, the space available and the conditions in which the office will operate. Consider stability, cleanability, storage, durability and whether items can be moved or reconfigured as the project changes.
Furniture selection is one part of planning. It does not establish that the site, temporary structure or project arrangements comply with law. Confirm safety and regulatory questions with the responsible project team and qualified advisers.
iGreen supports site office and project workspace planning in Kuala Lumpur and Penang.
Request a site assessment from iGreen (KL and Penang).
Frequently asked questions
Does every construction project need a site office?
This article does not state that every project must have a site office. Whether one is needed may depend on project operations, contract requirements, client expectations and applicable rules. Confirm the requirement for your project with the client and relevant project professionals.
Is BOWECS 1986 still in force in Malaysia?
DOSH’s FAQ says BOWECS was repealed from 1 June 2024, following repeal of the Factories and Machinery Act 1967. DOSH identifies the CDM Regulations 2024 as replacing some BOWECS provisions. Check current official sources for the rules relevant to your work.
Does CIDB specify what furniture a construction site office must have?
The official sources reviewed for this article do not establish a universal CIDB furniture list for every site office. CIDB has legislation, standards and programmes that may be relevant to construction projects. Check the specific document and project requirements before relying on it.
What documents should be kept in the site office?
That depends on the project and its legal, contractual and operational requirements. Agree with the project team which documents must be available, who controls them and how superseded information is removed.
Who should confirm whether the site office setup meets requirements?
The client, principal construction work contractor and other appointed project duty bearers should clarify their roles and applicable requirements. Involve competent safety personnel or qualified advisers where the question calls for specialist or legal interpretation.
Reviewed by
Official sources