This article is general guidance, not legal advice.
A well-planned clinic reception makes it easier for visitors to find their way, wait comfortably and speak with staff. The right furniture and layout can help reduce risks such as blocked routes, awkward work positions and crowded queues.
Key Takeaways
- Plan the reception counter, waiting area and staff workstations together.
- Keep queues, chairs, boxes and signs from narrowing access and emergency routes.
- Choose seating and counters with different users and mobility needs in mind.
- Select durable surfaces that suit the clinic’s normal cleaning and maintenance routine.
- iGreen can help review the space and recommend furniture and layout options to help reduce risk.
The 2-minute version
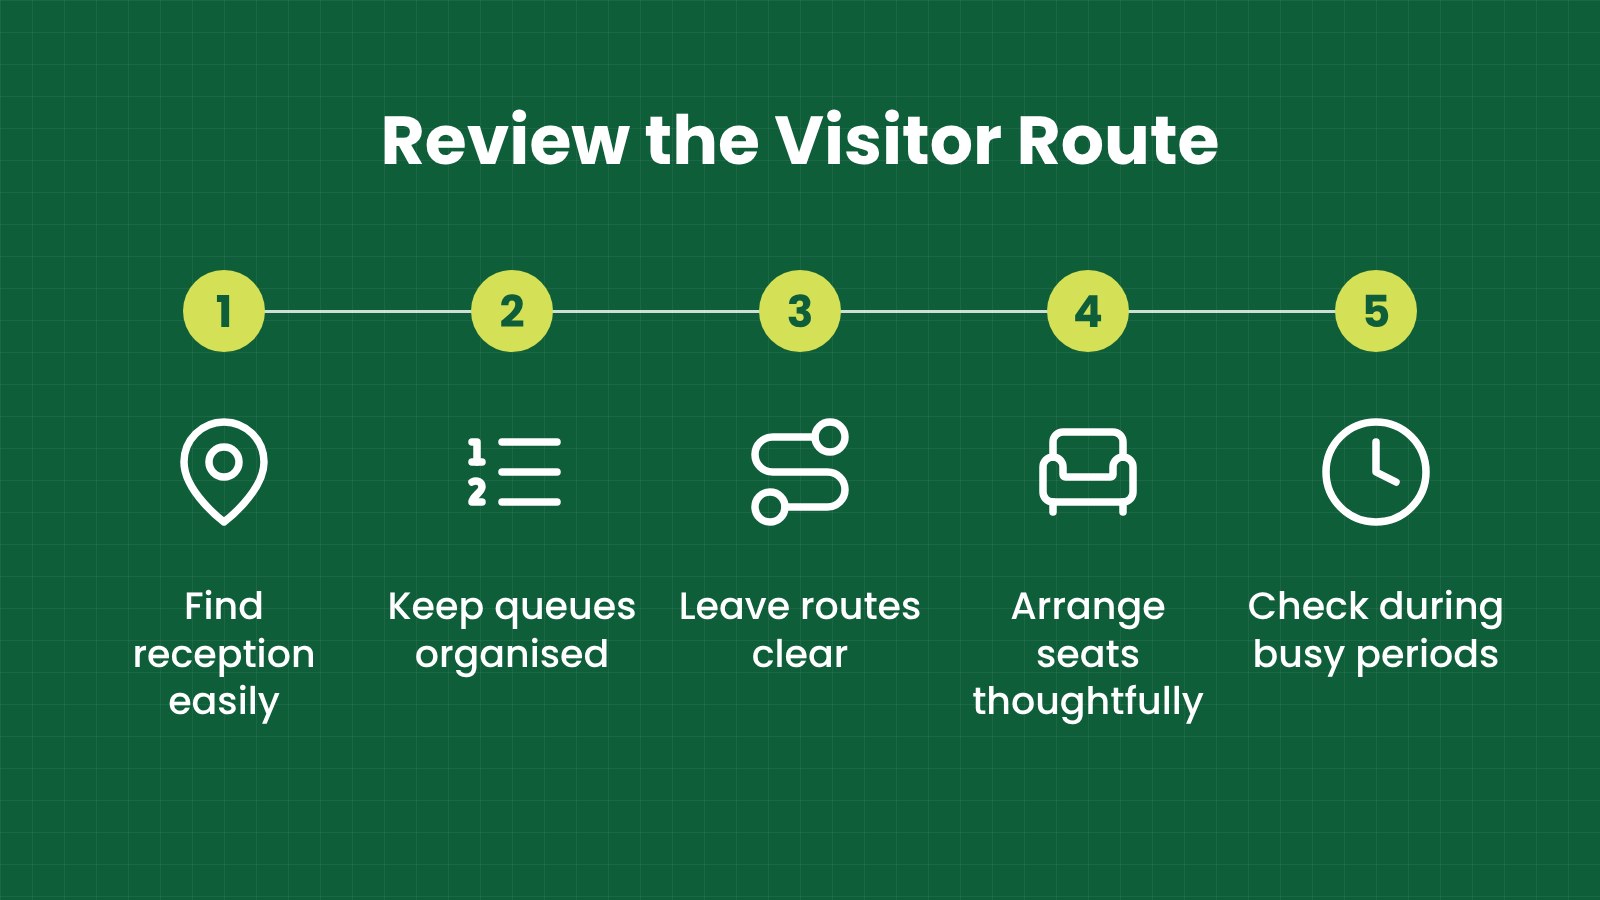
- Walk the visitor route: Check the path from the entrance to reception, waiting seats and the next service point.
- Watch the queue: Notice where people gather and whether they block a doorway, counter or walkway.
- Check the furniture: Look for unstable chairs, crowded work surfaces, sharp damage or hard-to-reach items.
- Ask staff what gets in the way: They know where visitors bunch up and which tasks cause repeated reaching or turning.
- Plan improvements: Adjust the layout, choose suitable furniture and review the space during normal clinic hours.
What should a clinic reception layout do?
Reception is often the first place visitors go for help. The counter should be easy to find, the queue should be understandable, and there should be a clear route to the waiting area and onward to other services.
Start by listing what happens at the counter. Staff may answer questions, check appointments, handle forms, take payments or direct visitors. Those tasks affect how much work surface, storage and privacy the team needs.
Then watch how people use the space at busy times. A layout that looks open when empty may feel crowded when visitors arrive together, someone needs extra time at the counter, or several people are waiting for assistance.
Think about the whole journey, including people using mobility aids, visitors accompanying someone, staff carrying files and delivery personnel. Avoid placing furniture where it makes people weave around chairs or step into a queue to reach the next area.
How do you choose a reception counter?
The counter needs to support staff work without crowding the visitor side. Consider space for a computer, keyboard, phone, forms and frequently used supplies. If staff have to reach around equipment or stack paperwork near the edge, the work area may need a different layout.
Consider where the counter faces and where people wait. A screen angled toward the seating area may expose information. A counter that is hard to approach may make it difficult for some visitors to speak with staff. Review the approach with actual users and check the building’s accessibility requirements before finalising dimensions.
Include practical details such as stable construction, smooth edges, cable management and storage. Keep displays, brochure holders and small signs from taking over the approach area. Staff should be able to reach common items without repeatedly twisting or leaning across the counter.
| Reception zone |
Purpose |
Furniture to consider |
| Visitor approach |
Help visitors find and reach the counter |
Reception counter, clear signs and an open approach area |
| Staff work point |
Support computer, phone and paperwork tasks |
Work surface, staff chair, monitor support and secure storage |
| Queue and waiting |
Give visitors an obvious place to wait |
Waiting chairs and queue markers that leave routes clear |
| Private discussion |
Help staff handle conversations and forms discreetly |
Suitable counter positioning or a separate discussion space |
How should you arrange waiting area seating?
Choose the number and type of seats to suit the room and the clinic’s normal use. More chairs do not always make a better waiting area. If they leave too little room to move, visitors may have to squeeze between seats or block the route while waiting.
Consider a mix of seating only when the space can support it. Some visitors may prefer seats with arms; others may need an open space for a wheelchair or mobility aid. Arrange chairs so people can enter and leave without moving other furniture.
Check the seating from the visitor’s point of view. Can someone tell where to wait? Is it obvious which seats are available? Can staff reach a visitor who needs help? Are people sitting so close to the counter that conversations or computer screens are easily exposed?
Review the room when it is in use. Bags, prams, delivery boxes and temporary signs often end up in the gaps between chairs. Plan where these items should go and ask staff to keep the main route clear.
What accessibility and movement checks are useful?
Walk from the entrance to the reception counter, waiting area and next service point. Look for furniture, floor mats, signs or stored items that make the path unclear or difficult to use. Check that visitors have space to approach the counter and that seats do not block doors or turns.
For accessibility design, refer to the current Malaysian requirements for the building and project. Standards Malaysia lists MS 1184:2014, Universal design and accessibility in the built environment — Code of practice (Second revision), and Amendment 1:2017; confirm the latest status and applicable requirements with the relevant professionals. For wider workplace safety context, see OSHA for Offices in Malaysia.
This article does not set technical dimensions or certify a layout. If the clinic is renovating or changing its public areas, include accessibility and route planning in the design review before ordering furniture.
How can furniture support clinic staff?
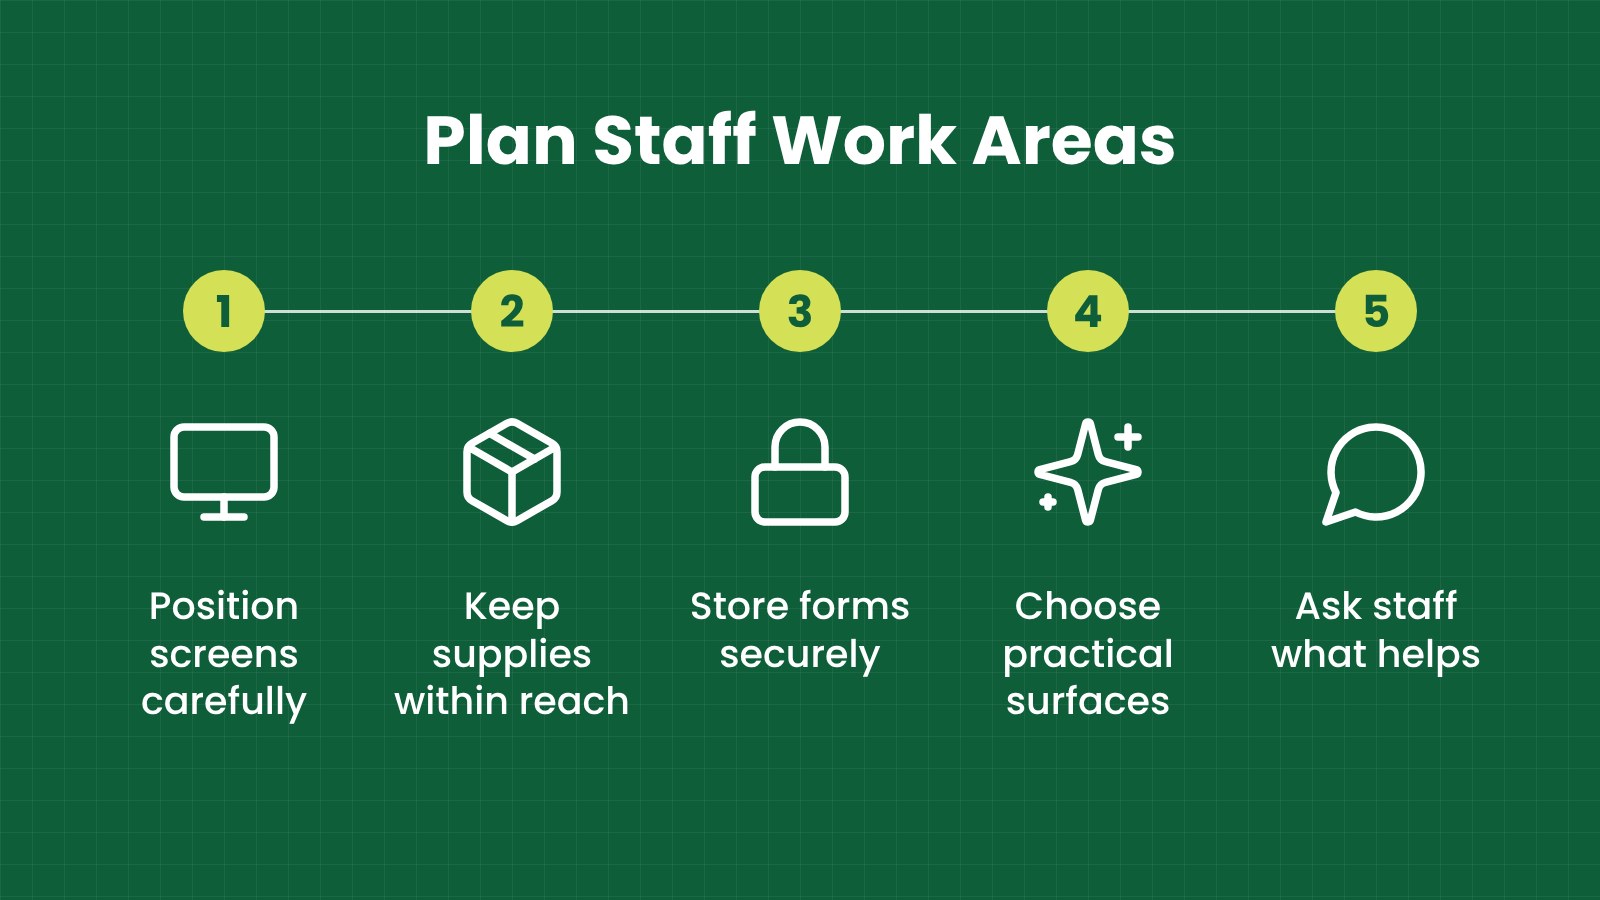
Reception work can involve screen use, phone calls, forms and face-to-face conversations. Arrange the workstation so frequently used items are within comfortable reach and the screen does not force staff to keep turning. Allow enough space for paperwork without making the desk cluttered.
Check the chair, work surface, lighting and glare. Staff may move between seated computer work and helping visitors, so consider how the workstation fits their actual routine. Ask staff which tasks feel awkward and whether a different furniture arrangement would help.
Use storage to keep supplies and documents organised. Put frequently used items where staff can reach them easily, and keep documents that should not be on public display in suitable storage. Avoid storing boxes under desks if they reduce legroom or become an obstacle.
DOSH publishes office and ergonomics guidance that can inform a workplace review. A practical furniture review can help identify layout concerns, but it does not replace the clinic’s own operating procedures or assessment of its work.
What surfaces are practical for a clinic?
Reception counters and waiting chairs are used throughout the day. Choose surfaces that are durable and suit the clinic’s normal cleaning and maintenance routine. Ask for product care instructions and confirm that the recommended cleaning method is appropriate for the material.
“Easy to clean” describes a maintenance consideration. It is not a claim that furniture prevents infection or meets a medical-device standard. Follow the clinic’s established cleaning procedures and avoid making health claims about furniture unless they are supported by appropriate official evidence.
Review seams, edges, finishes and high-contact parts such as chair arms. Consider how the item will hold up to frequent use and how damaged parts can be repaired or replaced. A practical selection should balance appearance, durability, ease of maintenance and the needs of the space.
How can you protect privacy and keep queues clear?
Visitors may share personal information at reception. Check whether people in the waiting area can easily see computer screens or paperwork. Adjust screen angles and counter organisation where practical, and give staff a clear procedure for handling documents that should not remain in public view.
Furniture can support privacy, but it cannot guarantee it by itself. Staff practices and the clinic’s information-handling procedures also matter. If a conversation needs more privacy, consider whether the clinic has a suitable separate space or process.
For queues, observe the busiest periods and note where people wait. A sign or floor marker may help visitors understand where to line up, but it should not create a trip hazard or narrow the route. If queues repeatedly block a walkway, review the counter position, waiting area and service flow.
| What to check |
Risk to watch for |
Simple action |
| Queue position |
People block the entrance or route onward |
Adjust the waiting point or counter arrangement |
| Waiting chairs |
Seats reduce room to move or obstruct a doorway |
Rearrange seating and keep a clear route |
| Staff workstation |
Repeated reaching, twisting or screen glare |
Reposition equipment and frequently used items |
| Counter privacy |
Forms or screens are visible from public seating |
Review screen angle, paperwork placement and staff procedures |
| Furniture condition |
Loose, unstable or damaged items |
Arrange repair or replacement and record follow-up |
What common mistakes should you avoid?
- Ordering chairs before mapping the layout: First check how people move through the space and where queues form.
- Filling every open area with seats: Too many chairs can make the route harder to use.
- Choosing a counter by appearance alone: Check staff tasks, visitor approach, storage and privacy.
- Leaving temporary items in walkways: Provide a home for boxes, bags and signs.
- Assuming one chair suits every visitor: Consider different seating needs and accessible space.
- Making unsupported claims about surfaces: Check care instructions and follow the clinic’s own procedures.
- Ignoring staff feedback: Reception staff can point out daily bottlenecks and awkward tasks.
- Reviewing the layout only when the clinic is empty: Check it during normal use, when queues and personal items are present.
How can iGreen help reduce reception risks?
iGreen can help review the reception and office layout, identify furniture-related concerns and plan practical improvements. We can support space planning and recommend reception furniture, ergonomic chairs, height-adjustable desks and storage suited to the work and available space.
We can also help plan acoustic pods where a clinic needs a more private place for staff conversations or focused work, subject to the site’s layout and operating needs. Our team can coordinate delivery and installation in Kuala Lumpur and Penang.
A site assessment helps us understand the space, routes, user needs and existing furniture before proposing options. The aim is to help reduce avoidable risks through better furniture choices and layout planning, not to guarantee that all risks are removed.
Request a site assessment from iGreen (KL and Penang).
Fictional Malaysian example: a clinic reception in George Town
This example is fictional and is for illustration only.
A clinic in George Town adds more waiting chairs to manage busy mornings. Staff soon notice that visitors form a queue across the route to the consultation rooms. A few loose boxes are also being left beside the reception counter.
The clinic reviews the visitor journey with reception staff. It moves some chairs, creates a clearer waiting point and identifies storage for the boxes. The team also turns the computer screen away from the waiting seats and reminds staff where to place forms between appointments.
The clinic checks the new layout during a normal busy period and adjusts the seating again where needed. These changes help reduce layout-related risks, but the example does not establish legal compliance or guarantee that every risk has been removed.
Frequently asked questions
What furniture does a clinic reception usually need?
It depends on the work and available space. Common items include a reception counter, staff chair, waiting seats and secure storage. Plan the visitor route and staff tasks before selecting products.
How can we reduce crowding at reception?
Observe where queues form, make the waiting point easy to understand and arrange chairs so they do not block the route. Check the layout during busy periods.
Can furniture make a clinic compliant?
No single furniture item establishes compliance. Furniture and layout can help reduce some risks, while the clinic should also check the applicable building, workplace and operating requirements.
Can iGreen help with a clinic reception layout?
Yes. iGreen can assess the site, help plan the space and recommend suitable furniture. Delivery and installation are available in Kuala Lumpur and Penang.
Reviewed by
Official sources