This article is general guidance, not legal advice.
A smoother office renovation starts with clear decisions about how your team works, what the space must support and which changes are fixed to the unit. Plan the layout, building requirements and furniture together so the space is practical to use and easier to adapt later.
Key Takeaways
- Write a clear brief before choosing finishes or furniture.
- Set a working budget and decide what is essential, optional or phased.
- Check building management requirements before work is scheduled.
- Plan fixed works and movable furniture together, but treat them as different parts of the project.
- Choose a practical layout that supports daily work, storage, movement and future changes.
The 2-minute version
- Define the need: identify what is not working and what the renovated office must support.
- Set priorities: agree the brief, budget, must-haves and items that could wait.
- Check requirements: ask building management about approvals, access and work arrangements.
- Plan the space: coordinate layout, fixed works, furniture, storage and services.
- Prepare handover: agree what will be checked before the team moves in.
What should you decide before an office renovation?
Start with the reason for renovating. You may need more workstations, better meeting space, improved storage, a reception area or a layout that supports a growing team.
Describe the work in a short brief. Include who uses the office, what activities happen there, what must remain operational and what changes would make daily work easier.
Separate fixed works from movable furniture. Fixed works can include walls, ceilings, flooring and mechanical and electrical services. Desks, chairs, cabinets and meeting tables can often be selected as loose or modular furniture if they may need to move or change.
How do you set a useful brief and budget?
List the project priorities and group them into must-haves, useful additions and items that can be phased. This helps the project team understand where to focus if the scope needs to change.
Consider the whole project, not only visible finishes. Include the work needed to prepare the space, furniture, delivery and installation, and any changes needed before people can use the office.
| Decision area |
Questions to answer |
Why it helps |
| Team and work |
Who uses the office and what work happens there? |
Helps shape workstation, meeting and focus areas |
| Budget priorities |
What must be completed now and what can be phased? |
Keeps choices aligned with available resources |
| Fixed works |
What changes to walls, ceiling, flooring or services are planned? |
Supports coordination with renovation and building teams |
| Furniture |
Which pieces are fixed, loose or modular? |
Helps plan delivery, installation and future changes |
What should you ask building management?
Each building may have its own procedures. Ask the building management team what approvals, documents, access arrangements or work restrictions apply to your project.
Discuss the planned work before confirming the schedule with contractors or suppliers. Check how deliveries, installation and any removal work should be coordinated, and whether shared areas need protection.
Keep the answers with your project brief. If the renovation scope changes, check whether the change affects an earlier approval or arrangement.
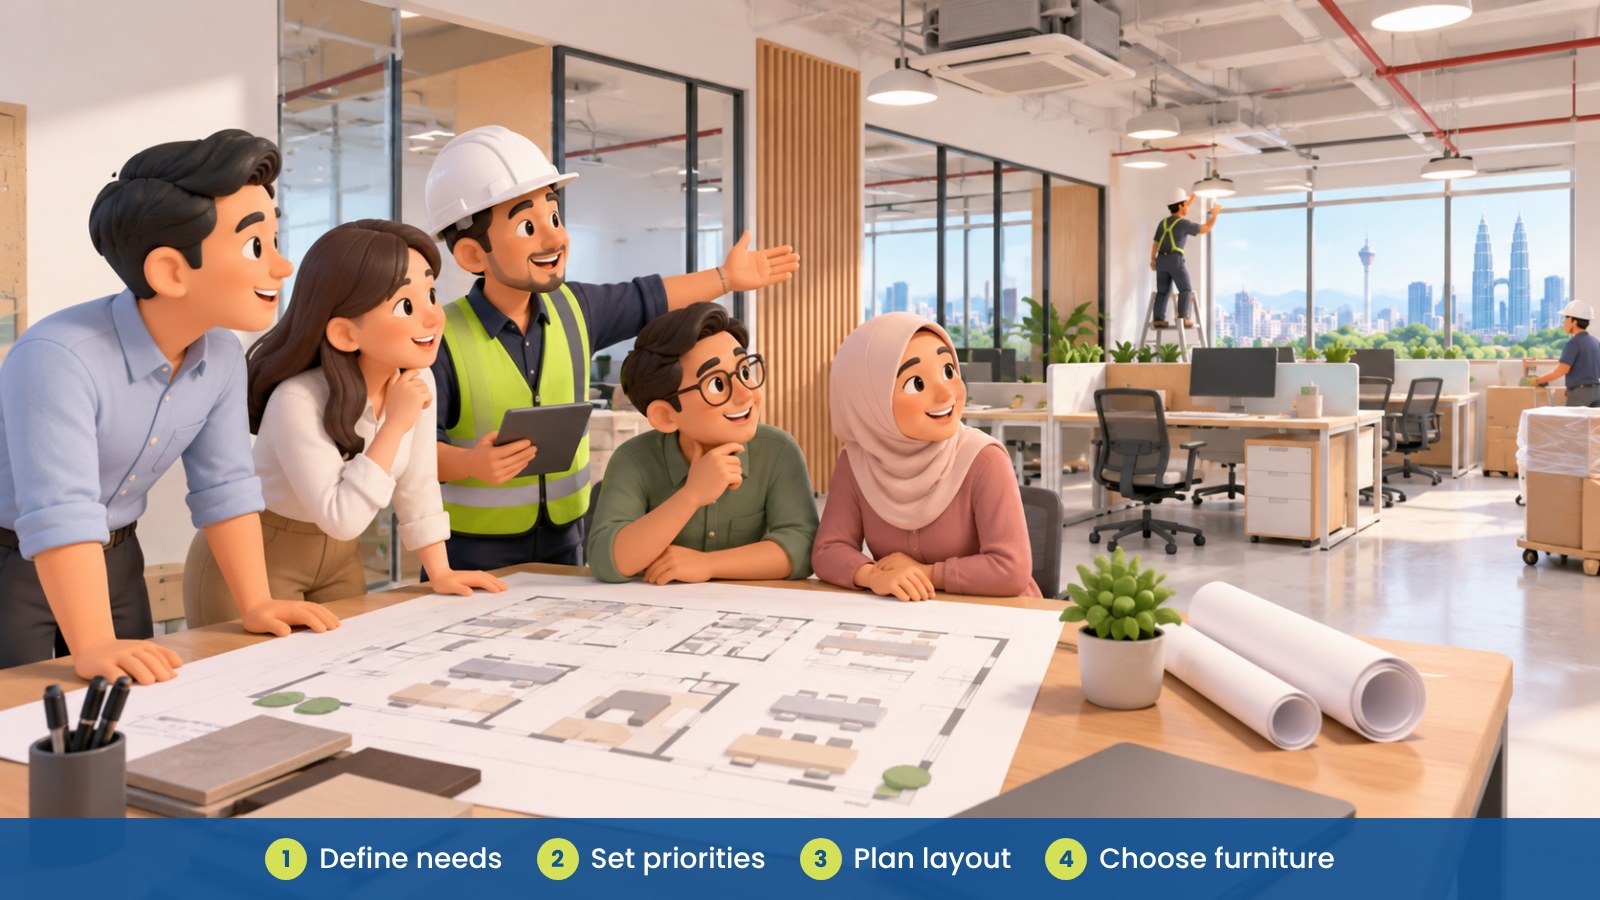
Why should furniture be decided early?
Furniture affects the layout. Desk sizes, storage, meeting tables and chairs take up space and influence how people move through the office. Deciding the furniture approach early helps the project team coordinate it with fixed works.
It also helps you decide what should be built in and what should stay movable. A fixed counter or storage wall may suit a stable location. Modular desks and cabinets may be easier to rearrange if teams grow or work patterns change.
Good coordination lets renovators, interior designers, furniture suppliers and building teams work from the same plan. Share updates when the layout or furniture choices change.
How can you keep the design practical?
Consider how the space will be used on an ordinary workday. Check whether people have suitable work areas, whether meeting rooms match typical team needs and whether storage is close to the work it supports.
Think about circulation, access to shared areas and where equipment will be placed. A visually attractive design can still need adjustments if daily tasks are awkward or the team cannot move comfortably through the space.
Ask the project team to review practical details alongside the look and feel. This supports a design that works for employees, visitors and the people who maintain the office.
Which decisions can be phased?
Not every decision needs to be completed in the same stage. Some furniture or storage can be added later if the initial layout leaves room for it and the required services and access are planned.
Before phasing an item, confirm that it will still fit the future layout and that waiting will not create unnecessary rework. Keep the agreed plan so later additions can follow the same direction.
| Project item |
Plan early |
Potential to phase |
| Building requirements |
Confirm before scheduling work |
Usually tied to the approved scope |
| Layout and circulation |
Coordinate before ordering furniture |
Later changes may affect the whole arrangement |
| Workstations and chairs |
Decide quantities and locations |
Some additions may be possible if space is reserved |
| Storage and meeting furniture |
Identify essential needs and dimensions |
Additional units may be added if the plan allows |
What are common office renovation mistakes?
- Starting with finishes before agreeing what the office needs to do.
- Leaving furniture choices until after the layout and services are settled.
- Assuming building management requirements without checking.
- Using the same fixed solution for every area, even when teams may change.
- Focusing only on appearance and overlooking storage, movement and day-to-day use.
- Changing the scope without updating the people coordinating the work.
What could this look like for a Malaysian SME?
Fictional example: A growing company plans to renovate a Kuala Lumpur office with a larger meeting area and more staff desks. The team writes a brief, checks the building’s work procedures and agrees which renovation items are fixed.
It coordinates the desk and storage layout with the renovation team, choosing modular furniture for areas likely to change. The project can then focus on practical use as well as the look of the finished office.
How does renovation planning connect to fit-out delivery?
Briefing, site checks, layout, furniture selection, approvals, delivery and handover all affect one another. Sharing decisions early helps the project team spot clashes and coordinate the work.
For a stage-by-stage overview, see the office fit-out timeline from brief to handover.
Prepared by iGreen Office Furniture
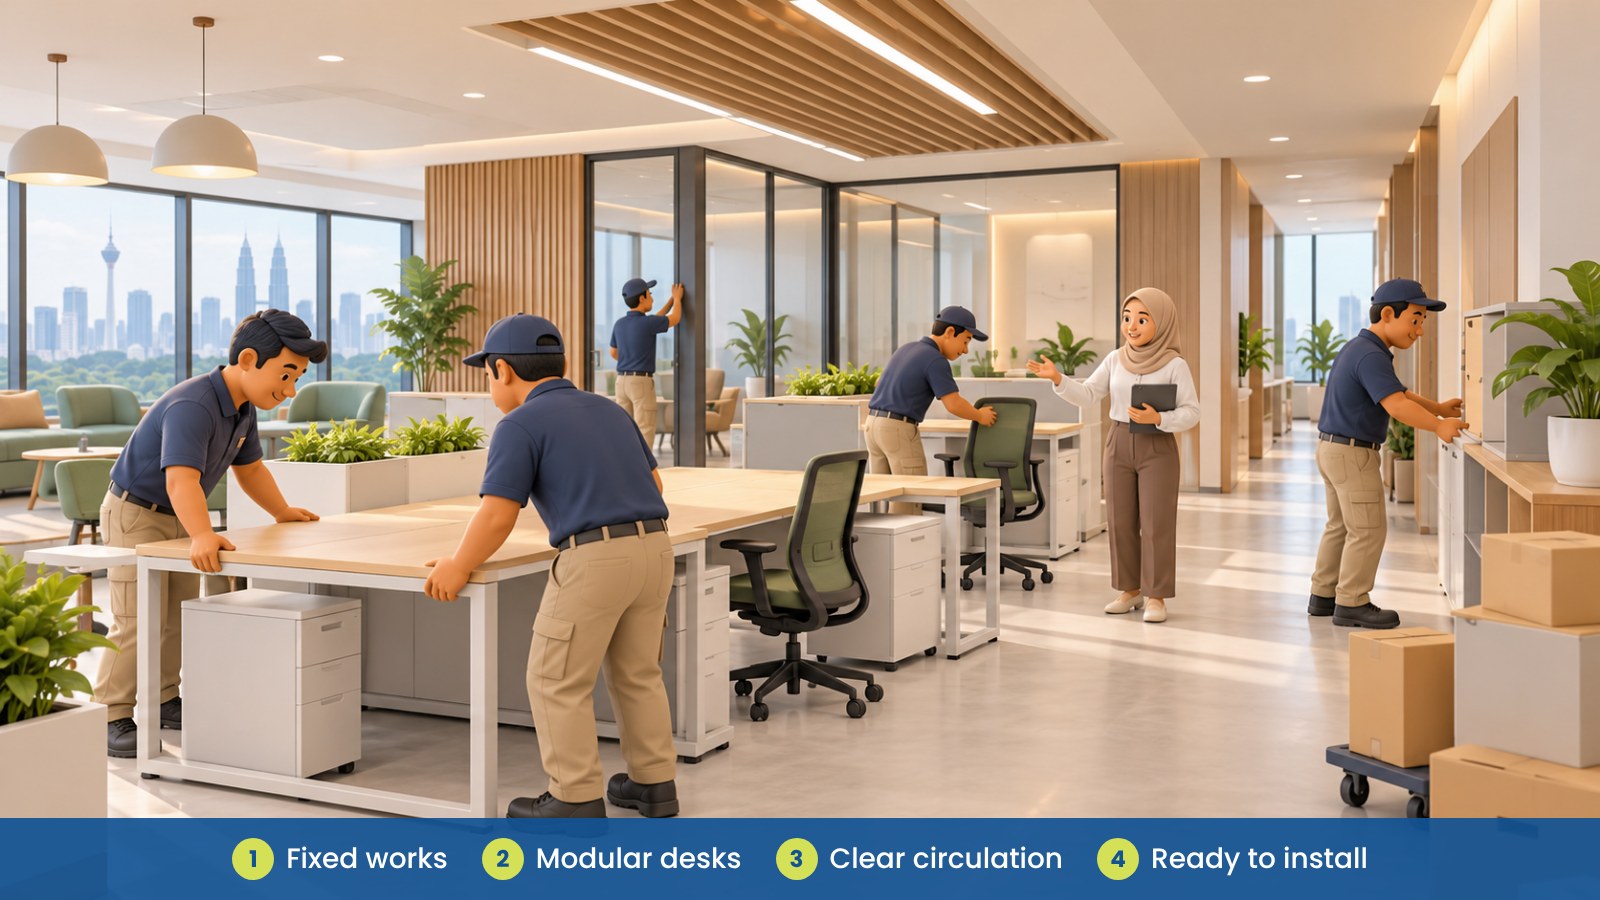
What can go wrong?
If the renovation is planned around appearance alone, the finished space may be difficult to use or adjust. Unsuitable built-in furniture can also make it harder to add staff, reuse furniture or restore the unit when moving out. Early coordination helps the project stay practical and flexible.
How can iGreen help?
iGreen Office Furniture can support space planning, loose and modular office furniture, delivery and installation, and dismantling or relocating existing furniture. We can also help re-layout the office when your team grows. Services are available in Kuala Lumpur and Penang.
Contact iGreen Office Furniture to discuss your renovation plan.