A solar company office needs to support sales conversations, engineering work and staff who spend time at project sites. A clear layout with suitable meeting, focus and storage areas can help these different teams work from the same office.
Key Takeaways
- Plan the office around how sales, engineering and site teams use it.
- Give client discussions and focused technical work suitable spaces.
- Keep shared project files, samples and everyday supplies organised.
- Choose furniture that can be rearranged as the team or project needs change.
- Check the proposed layout against the actual space, access and services before ordering furniture.
The 2-minute version
- Map the team: list who works in the office, who travels to sites and when people are usually present.
- Group activities: identify sales meetings, focused engineering work, calls and team discussions.
- Plan zones: decide where workstations, meeting areas, storage and visitor seating should go.
- Choose furniture: select desks, chairs and storage that suit each activity and the available space.
- Review the layout: walk through the plan with the team before confirming furniture quantities.
How should a solar company office support different teams?
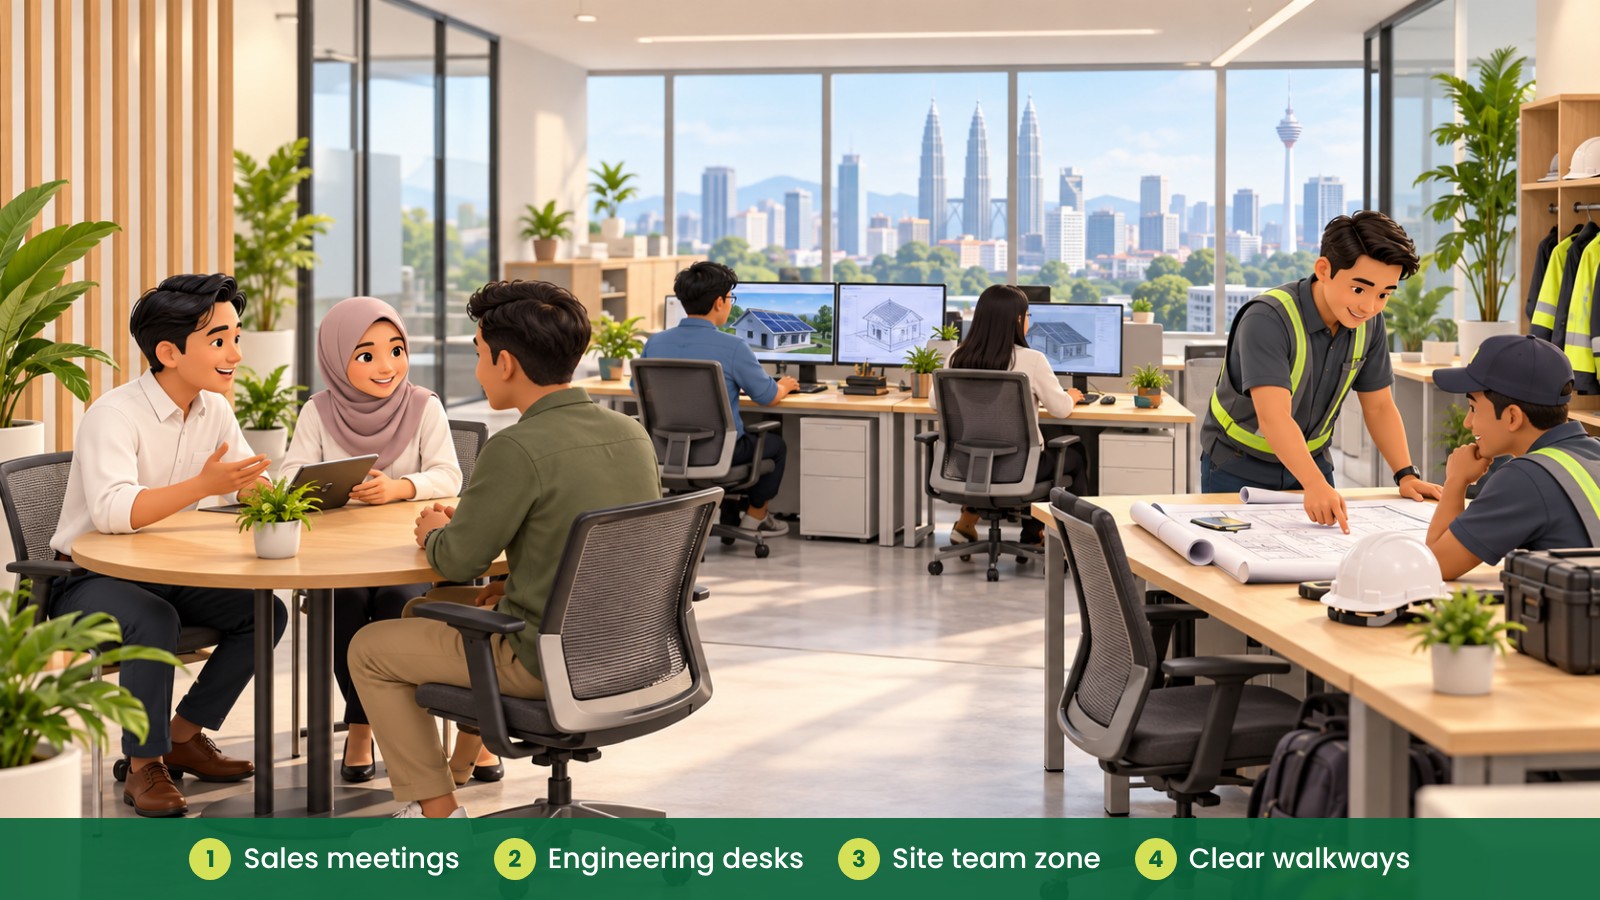
Start with the work people actually do. Sales staff may meet customers or coordinate enquiries, engineering staff may need time for focused work, and site teams may use the office between project visits.
These activities do not always need separate rooms. The layout can provide distinct work areas within the same office, with suitable furniture and storage for each group.
In Kuala Lumpur, companies near KL Sentral or Bangsar South may have different space and visitor needs from teams working across Petaling Jaya or Shah Alam. Use the actual office and team routine to guide the plan rather than copying another company’s layout.
| Team activity |
What the area should support |
Furniture to consider |
| Sales and client discussions |
Welcoming visitors and having conversations |
Meeting table, chairs and nearby storage |
| Engineering work |
Focused tasks and access to work materials |
Workstations, ergonomic chairs and organised storage |
| Site coordination |
Checking in, preparing for visits and organising project items |
Flexible workpoints, shared storage and a small discussion area |
| Team collaboration |
Quick discussions without interrupting every workstation |
Small meeting table or shared collaboration area |
How can you arrange workstations and meeting space?
Place workstations where people can concentrate and move comfortably. If the office has frequent customer visits, consider locating the meeting area near the entrance so visitors do not need to walk through the main work zone.
Check how many people are likely to be in the office at the same time. Site staff may be away for part of the day, but they may still need a convenient place to prepare or complete follow-up work when they return.
Allow for shared areas such as printers, supplies and project storage. If these are placed without a plan, they can take up useful workstation space or make common routes harder to navigate.
What storage does a solar office need?
Different teams may handle different items, from customer materials and project paperwork to samples and equipment used for site visits. Decide what needs to be stored in the office, who uses it and how often it is needed.
Keep frequently used items accessible to the people who need them. Less frequently used items can be stored away from primary work areas, as long as staff can still find them.
Before buying cabinets, measure the space and check how doors, drawers and walkways will work when the office is busy. A storage plan can also help the team avoid placing boxes or supplies in convenient but unsuitable locations.
| Storage area |
Useful planning question |
Furniture option |
| Team documents and supplies |
Which items are shared and how often are they used? |
Shared cabinets or shelving |
| Personal work items |
Do staff need individual storage at their workpoint? |
Pedestals or personal lockers |
| Project materials |
Do items need to be organised by team or project? |
Modular cabinets or organised storage areas |
| Site preparation items |
Where can staff collect and return items before and after visits? |
A dedicated shared storage zone |
How can the layout stay flexible as projects change?
Project teams and office routines can change. Loose and modular furniture can make it easier to adjust workstation groups, move storage or create a small discussion area without changing every part of the office.
Think about future changes when choosing desk sizes and storage. Select pieces that fit the current layout but can also be repositioned if the team expands or a project group needs to work together.
It can help to review the furniture plan alongside the office fit-out stages. See the office fit-out timeline from brief to handover for a broader view of planning, furniture selection and installation.
What are common setup mistakes?
- Planning for only one team and overlooking how other staff use the office.
- Putting visitor meetings in the middle of the main workstation area.
- Ordering storage before checking what needs to be stored.
- Assuming travelling site staff do not need a suitable place to work when they return.
- Choosing fixed furniture for areas that may need to change with projects.
- Ordering furniture before checking measurements and access.
What could this look like for a Kuala Lumpur solar company?
Fictional example: A solar company near Bangsar South has a sales team, engineering staff and employees who regularly visit project sites. The office manager reviews when each group is present and identifies a meeting area near the entrance, focused workstations and shared storage for project materials.
The team chooses modular desks and movable cabinets for areas that may change as project work shifts. After reviewing the layout with staff, the manager adjusts the storage location so site teams can prepare without blocking the main walkway.
Lower-carbon choices for your office
- Reuse or re-layout suitable furniture before replacing it.
- Consider modular furniture that can be rearranged as teams and projects change.
- Ask about repair options and replacement parts to keep suitable items in use.
- Right-size furniture quantities and avoid ordering pieces the office does not need.
- Ask suppliers for product-specific material information and documents that apply to the exact items quoted.
- Ask whether take-back, resale, donation or recycling options are available, and confirm how they work.
For more on furniture materials, life-cycle stages and buyer questions, see Office Furniture Carbon Footprint: A Practical Buyer’s Guide.

What can go wrong?
If the layout is designed around one activity, other teams may have to work in unsuitable areas or use meeting space for storage. Poorly placed furniture can also make shared routes awkward. Reviewing the daily routine and furniture plan together can help prevent avoidable rearranging.
How can iGreen help?
iGreen Office Furniture can help with space planning and furniture selection for sales, engineering and site teams. We supply loose and modular office furniture, with delivery and installation in Kuala Lumpur and Penang.
Contact iGreen Office Furniture to discuss your solar company office setup.
Frequently asked questions
What furniture does a solar company office need?
It depends on how your sales, engineering and site teams use the office. A typical plan may include workstations, meeting furniture and organised storage for shared materials.
Should sales and engineering teams sit in separate areas?
Not always. Consider the type of work, need for focused tasks and how often the teams collaborate before deciding how to group workstations.
How can site staff use the office between visits?
Plan convenient workpoints and shared storage for staff who are in and out during the day. The right arrangement depends on your team’s routine.
Can modular furniture work for a growing solar company?
It can help make layout changes easier when project teams or work patterns change. Check that the furniture fits your current space and can be rearranged as needed.
Prepared by iGreen Office Furniture